

Hugglers Hole, Semley
Property Features
- Family home extending to over 3,000 sq ft
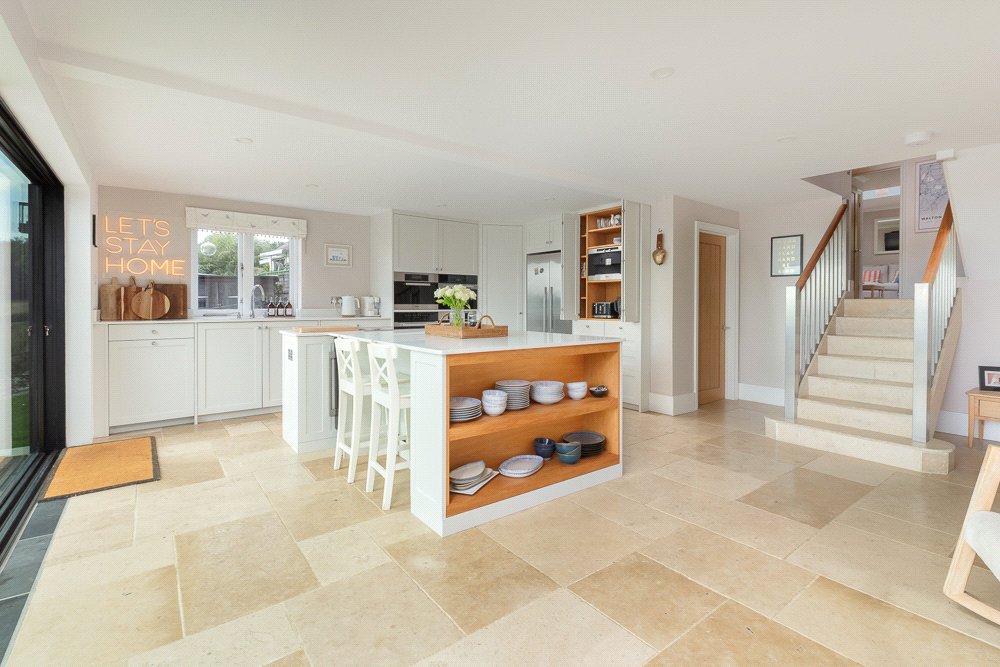
- Entrance hall, Kitchen/breakfast room
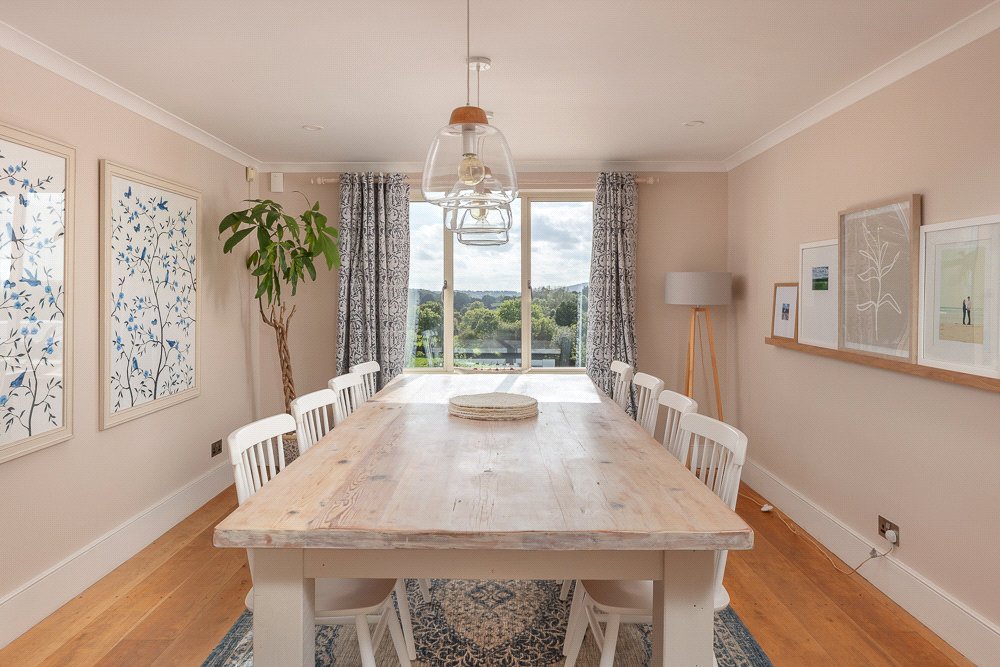
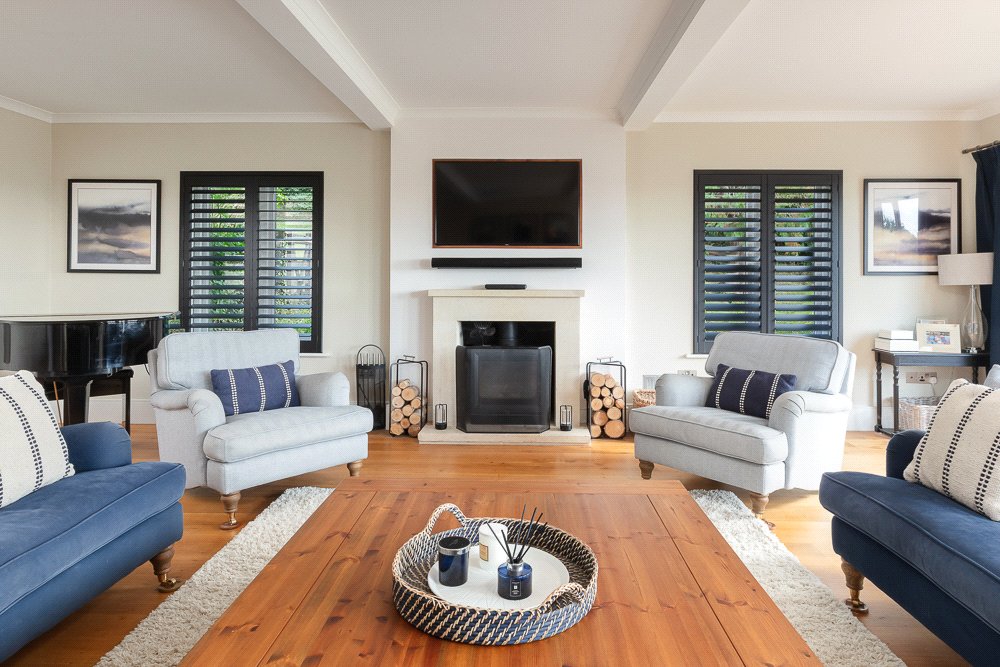
- Sitting room, Dining room, Studio
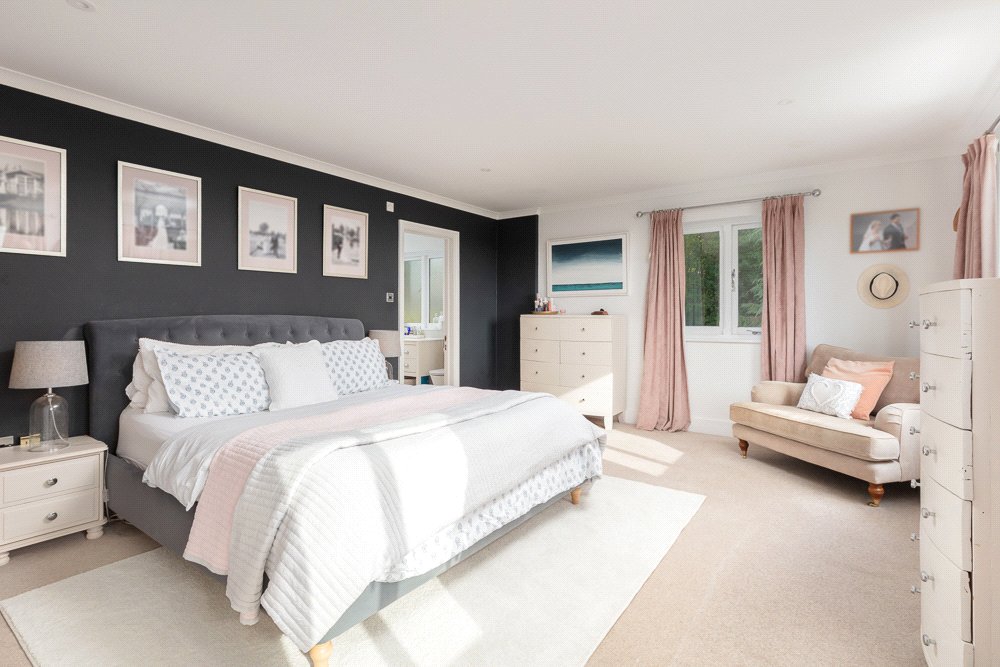
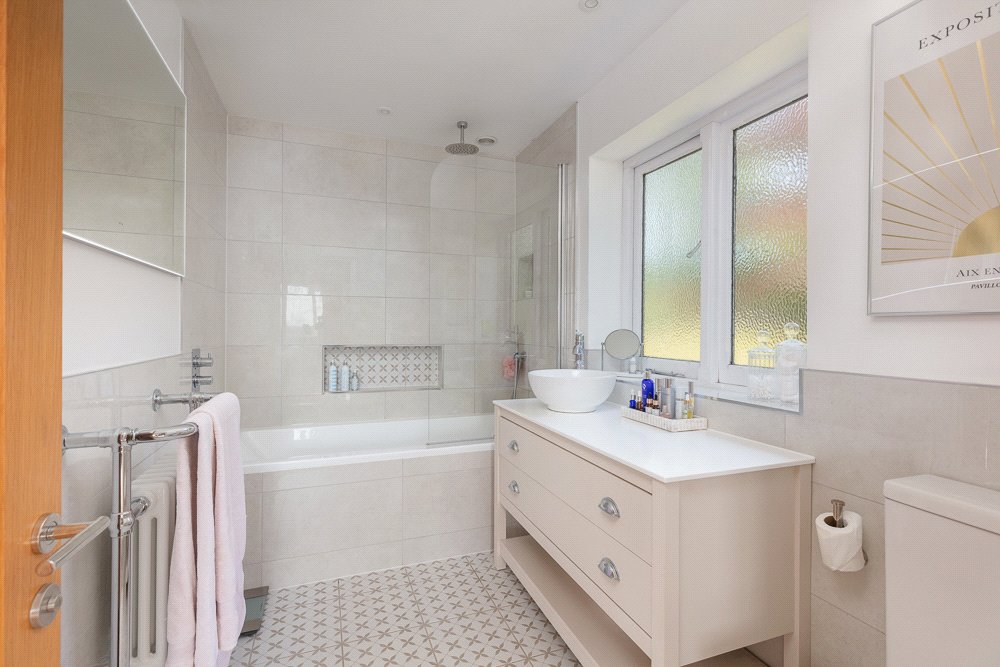
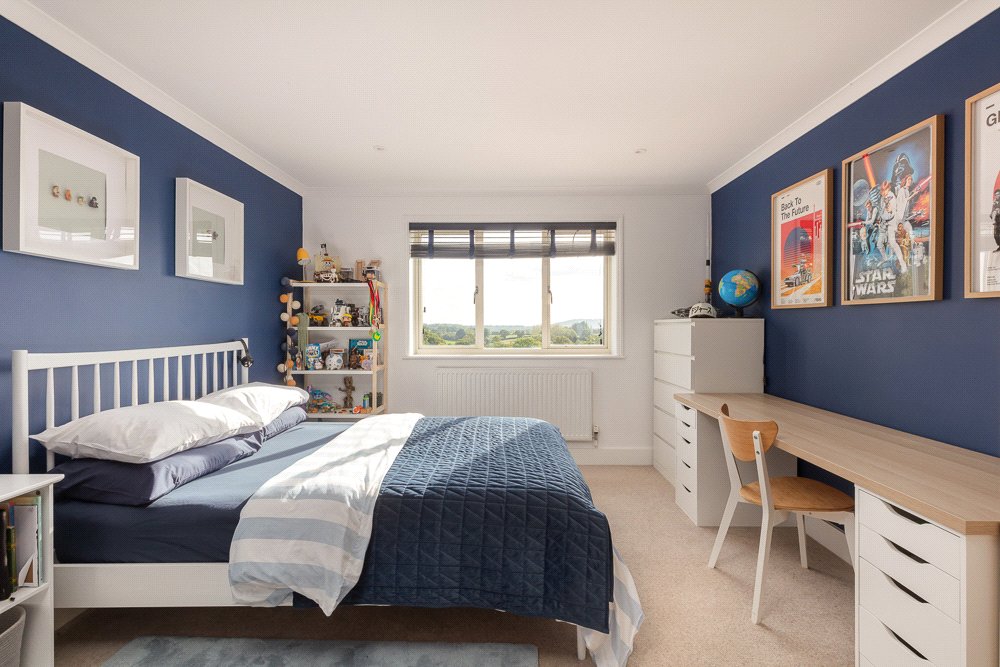
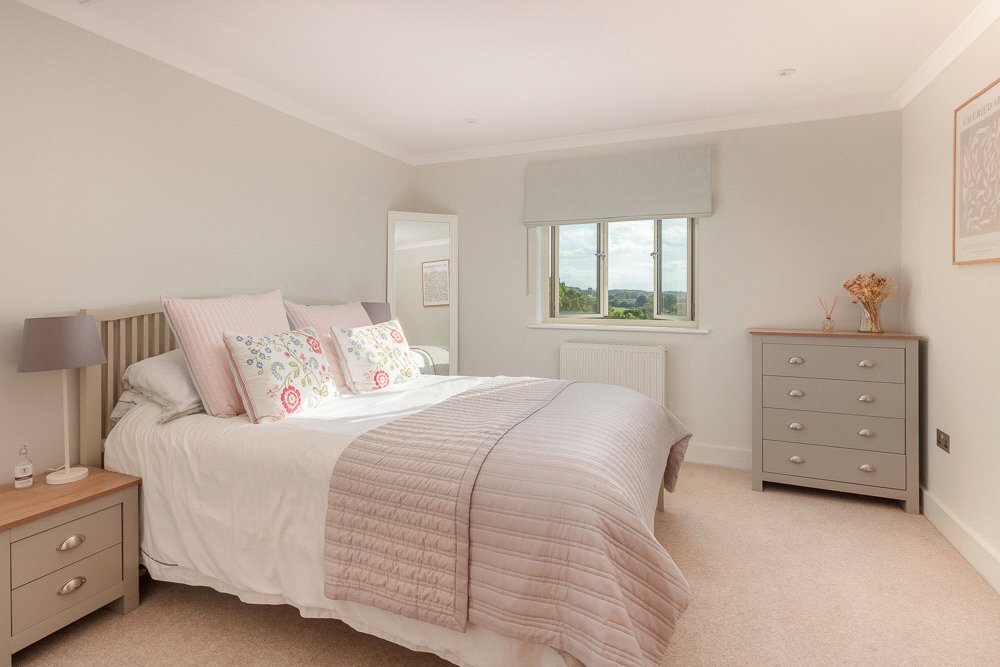
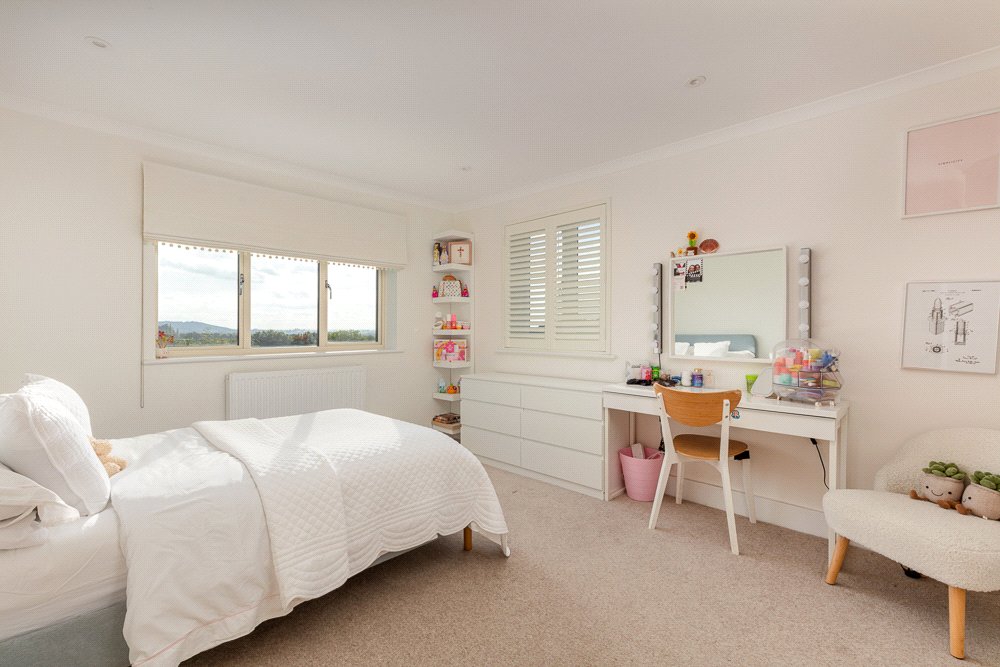
- Five bedrooms, three bath/shower rooms
- Double garage, Workshop, Shed
- Garden, Parking
Description
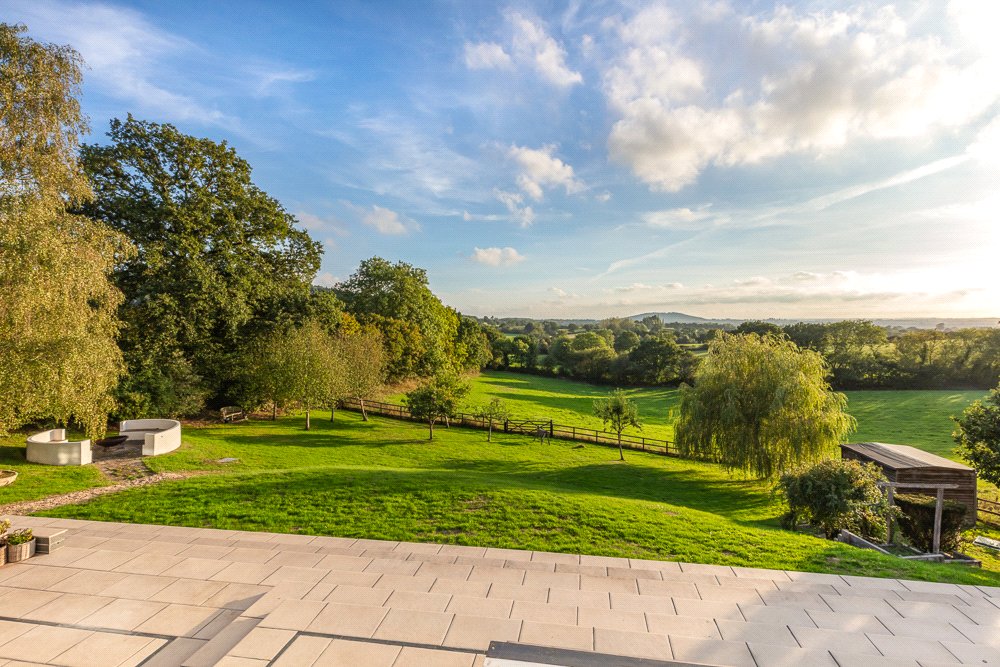
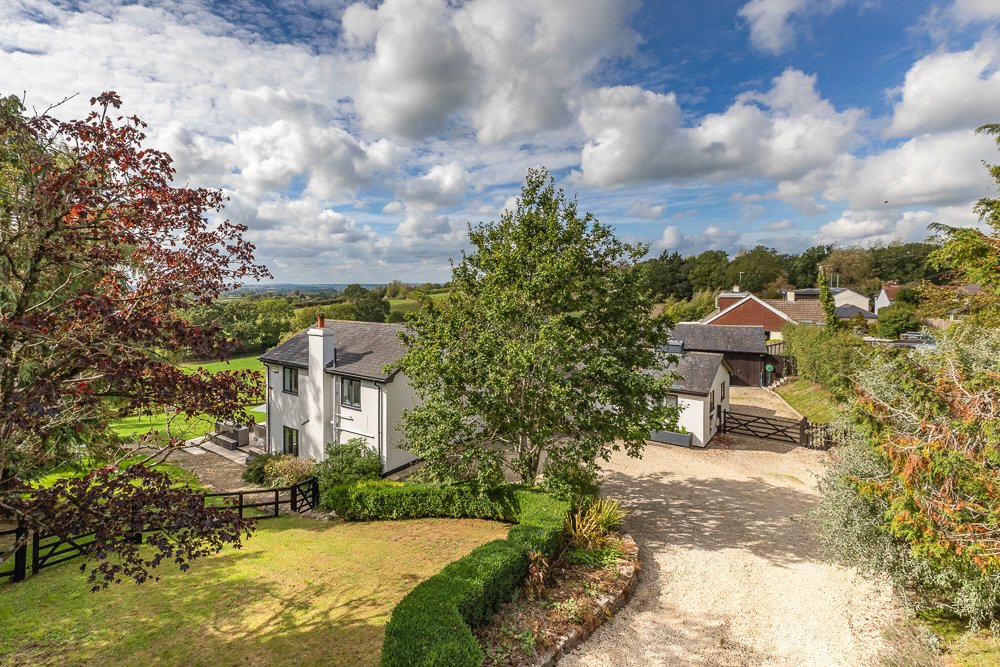
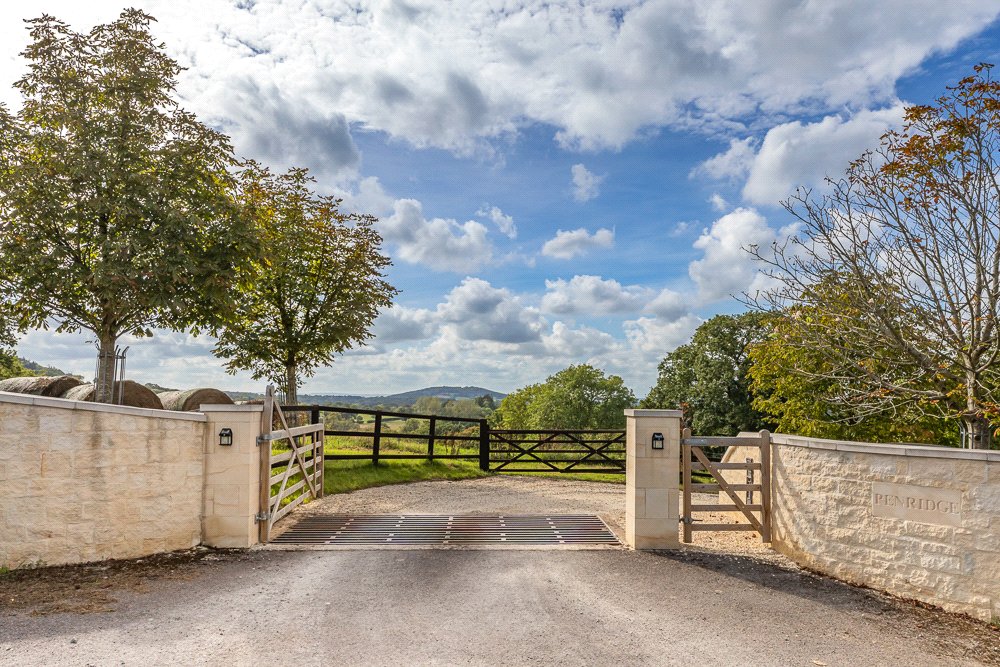
A secluded country home with far-reaching views where the landscape becomes part of everyday life.
PROPERTY
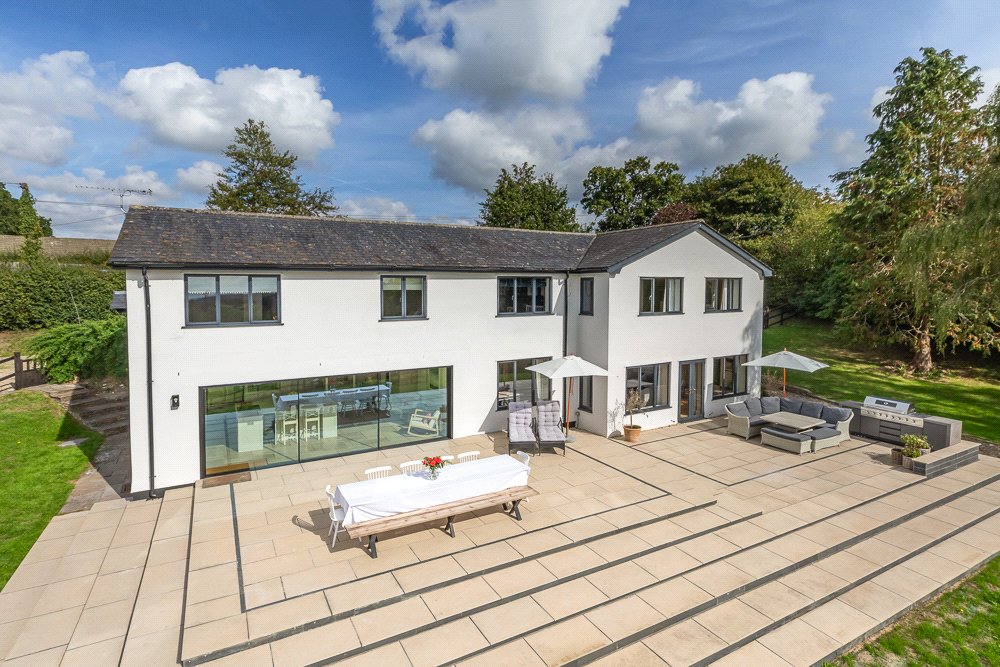
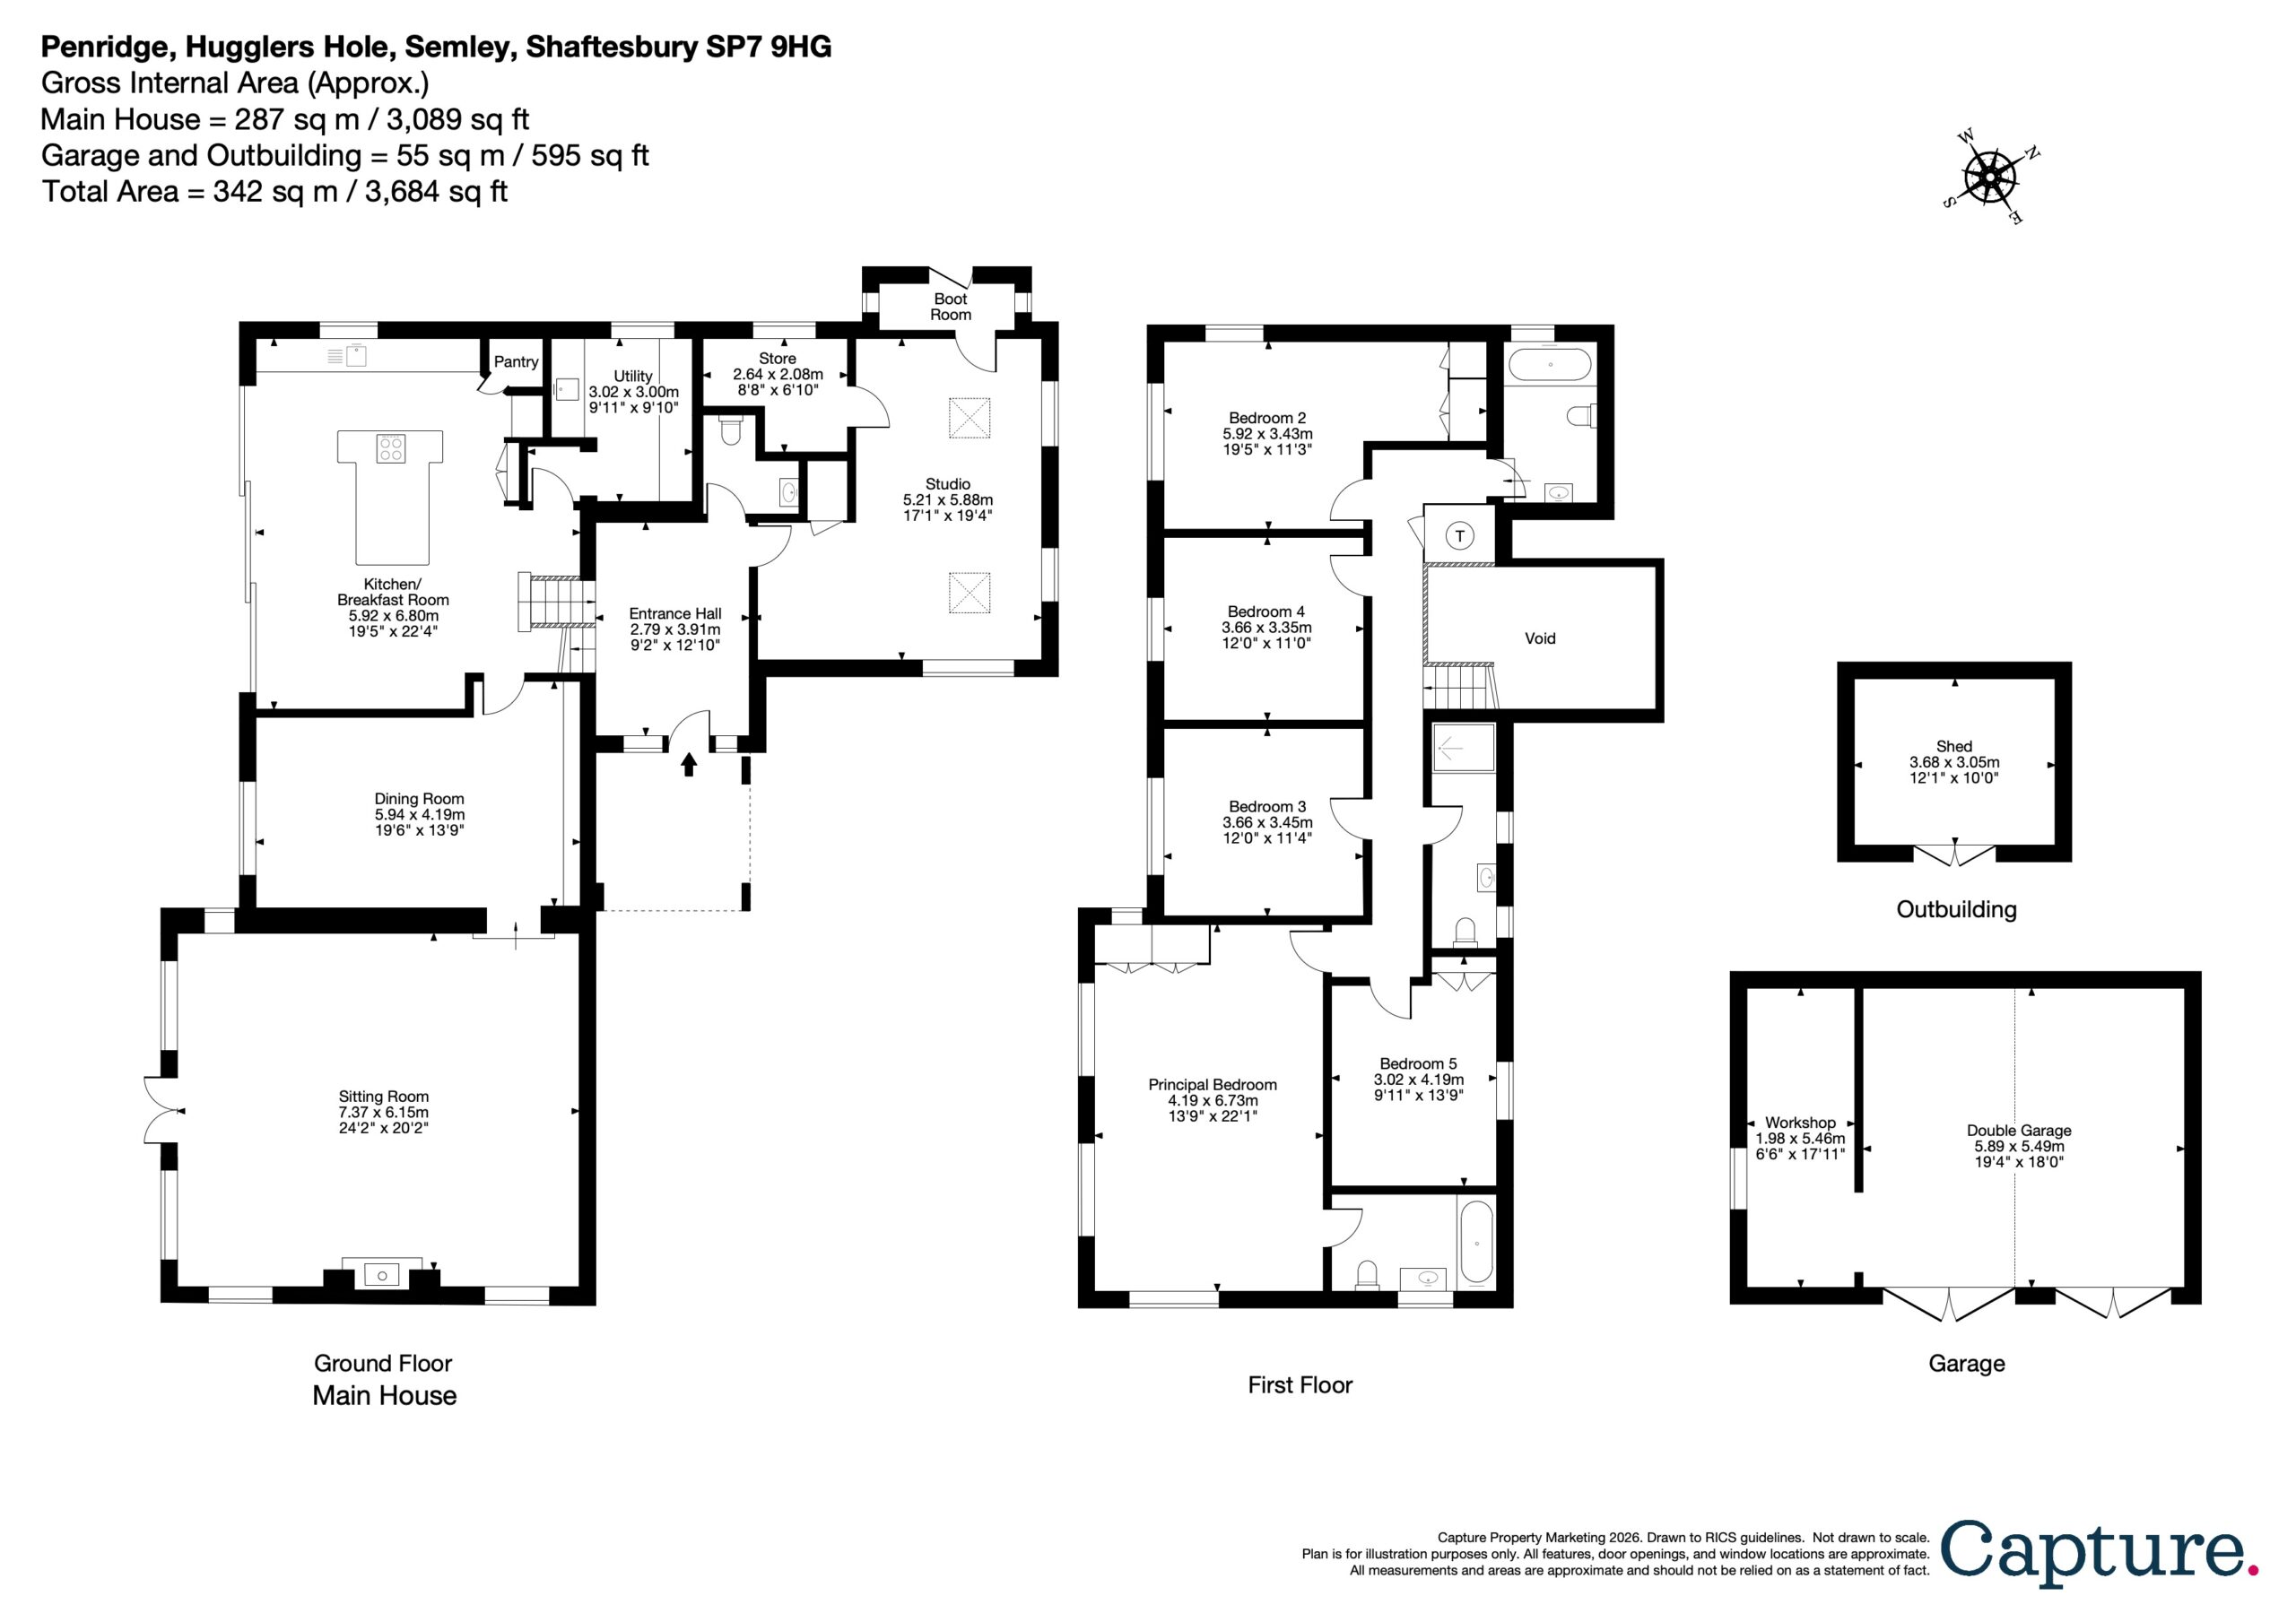
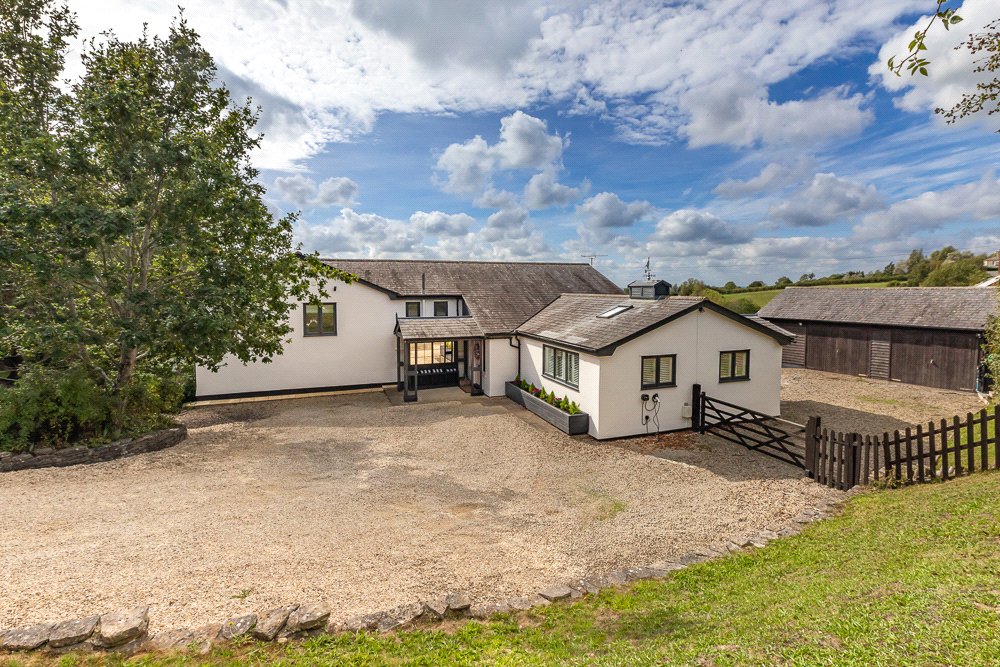
Penridge offers exceptionally generous accommodation of more than 3,000 sq ft, providing large kitchen/diner, 3 reception rooms, utility and 5 generously proportioned
bedrooms. Penridge is South West facing.
LIVING
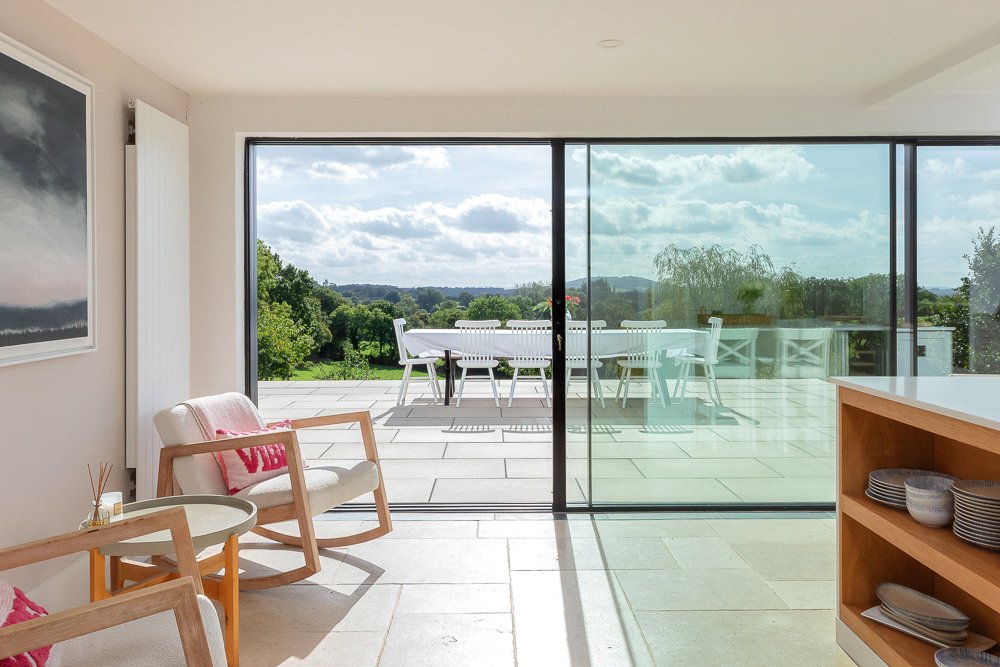
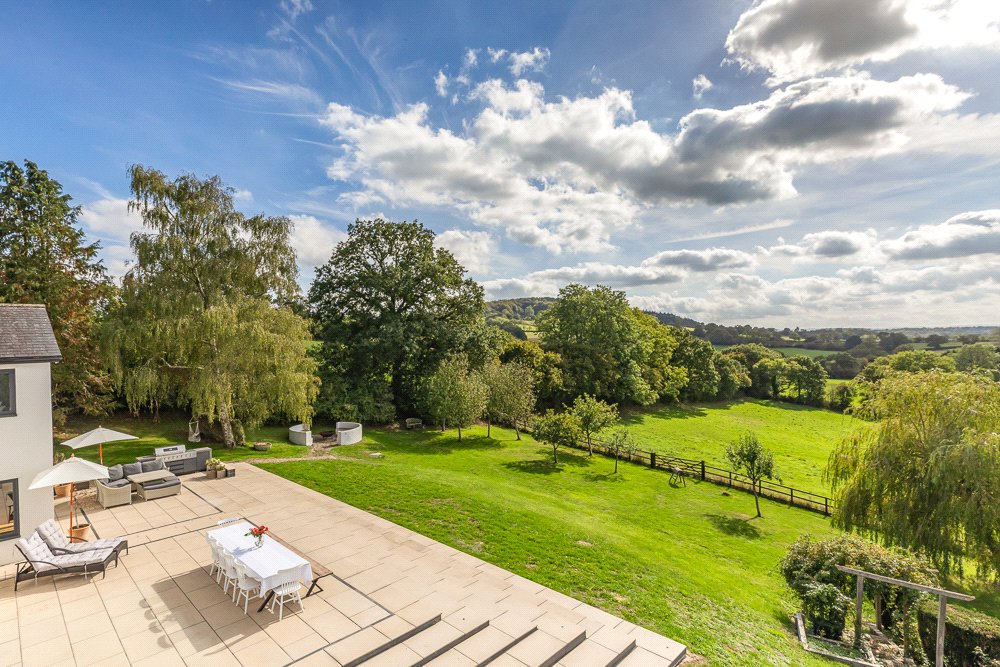
At the heart of the house is a newly installed kitchen and dining space with stunning far-reaching views over the countryside beyond. Huge glass panelled doors open to a panoramic view towards Duncliffe Wood and the rolling Dorset landscape. The kitchen opens completely onto a large infinity style terrace creating continuity between inside and out. Off the kitchen
the newly installed utility room provides practical space for family life. Beyond the kitchen, a series of generous and flexible reception rooms flow naturally from one to the next, with space
for entertaining as well as quieter corners.
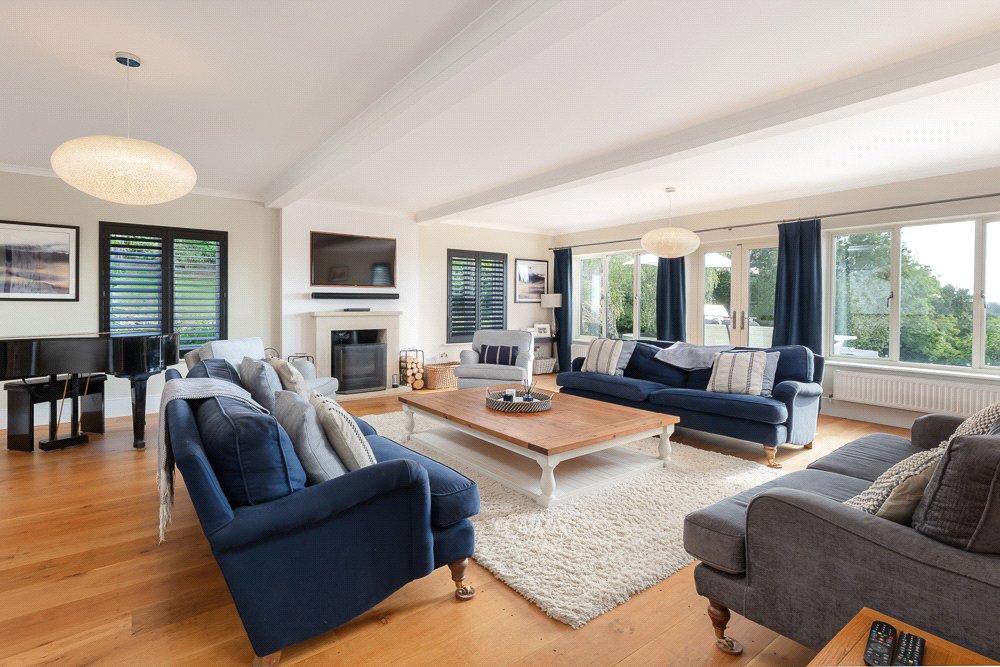
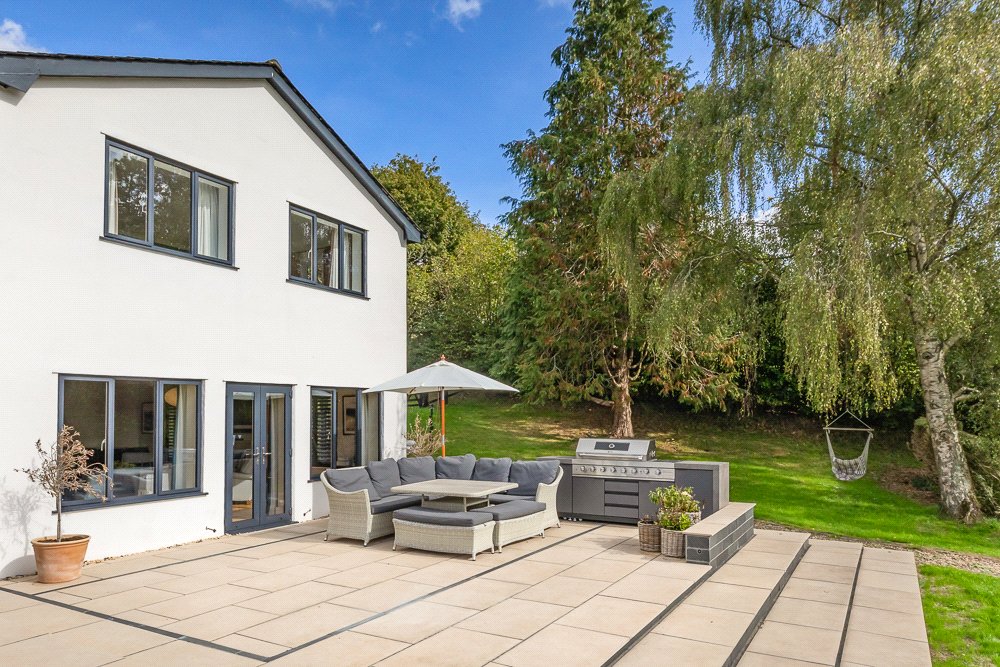
The beautifully proportioned sitting room is centred around a wood burner with French doors leading to the infinity terrace. A separate dining room, adding additional reception space,
provides flexibility for entertaining and family life.
The flooring is oak and stone throughout the house adding a contemporary feel.
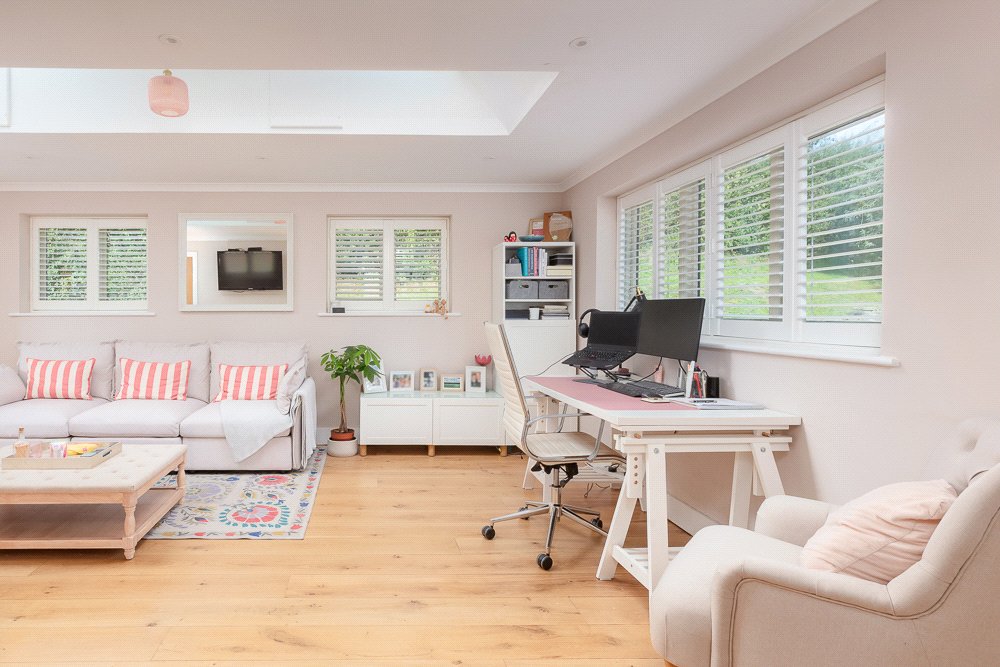
A newly modernised studio, benefiting from outside access, provides versatility to either work from home, as a creative studio or playroom. A further boot room and storeroom are
both accessed from the studio.
OUTSIDE
The south-west facing garden is one of the many defining features of Penridge.
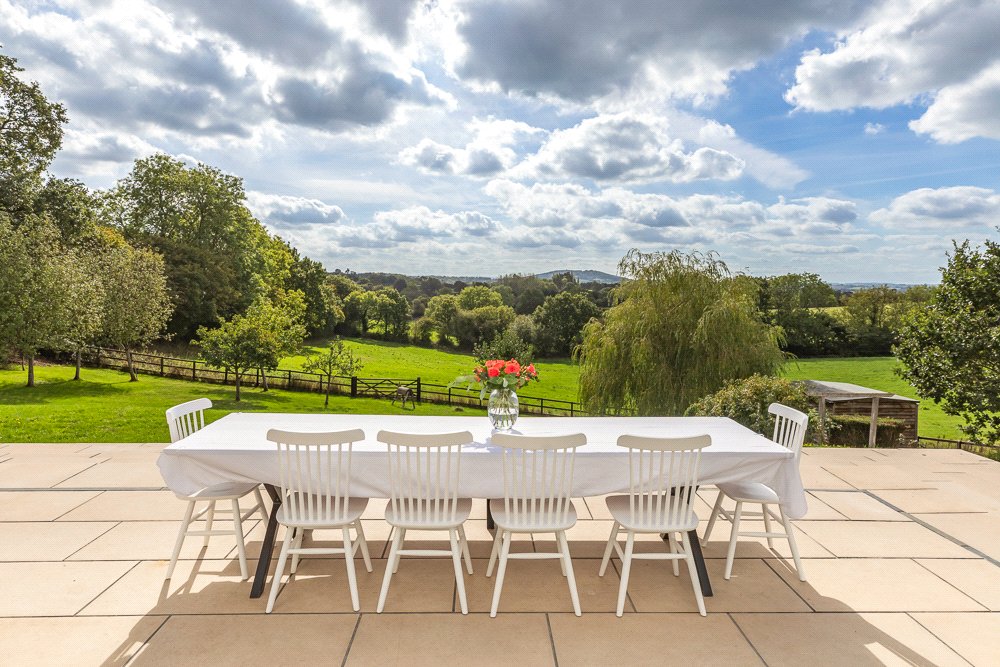
From the infinity terrace, the garden gently falls away towards the surrounding countryside, allowing the vista of the Blackmore Vale to take centre stage. The terrace is perfectly positioned for outdoor entertaining but its real appeal is how naturally it connects with the house and the wider garden. It lends itself to lunches that drift into evening on the terrace, and to sitting
around the fire pit as the last light fades across the fields. The drive leads to generous parking and turning space, together with a double garage incorporating a workshop and storage
above. Additional outbuildings provide useful space for garden equipment, machinery and storage.
Please note: A public footpath runs along the eastern boundary of the garden, screened by hedging. Ask agent for further details.
SERVICES
Mains water and electricity. Private drainage. Oil fired heating.
EV car charging.
BROADBAND SPEEDS (Ofcom)
Wessex Fibre broadband; Upload speed 150 Mbps. Download speed 250 Mbps.
LOCAL AUTHORITY AND COUNCIL TAX
Wiltshire Council: Council tax band G
EPC
Current rating D
Stamp Duty Calculator
Register with us
Please complete the form below and one of us will be in touch shortly.