
Heytesbury, Warminster
Property Features
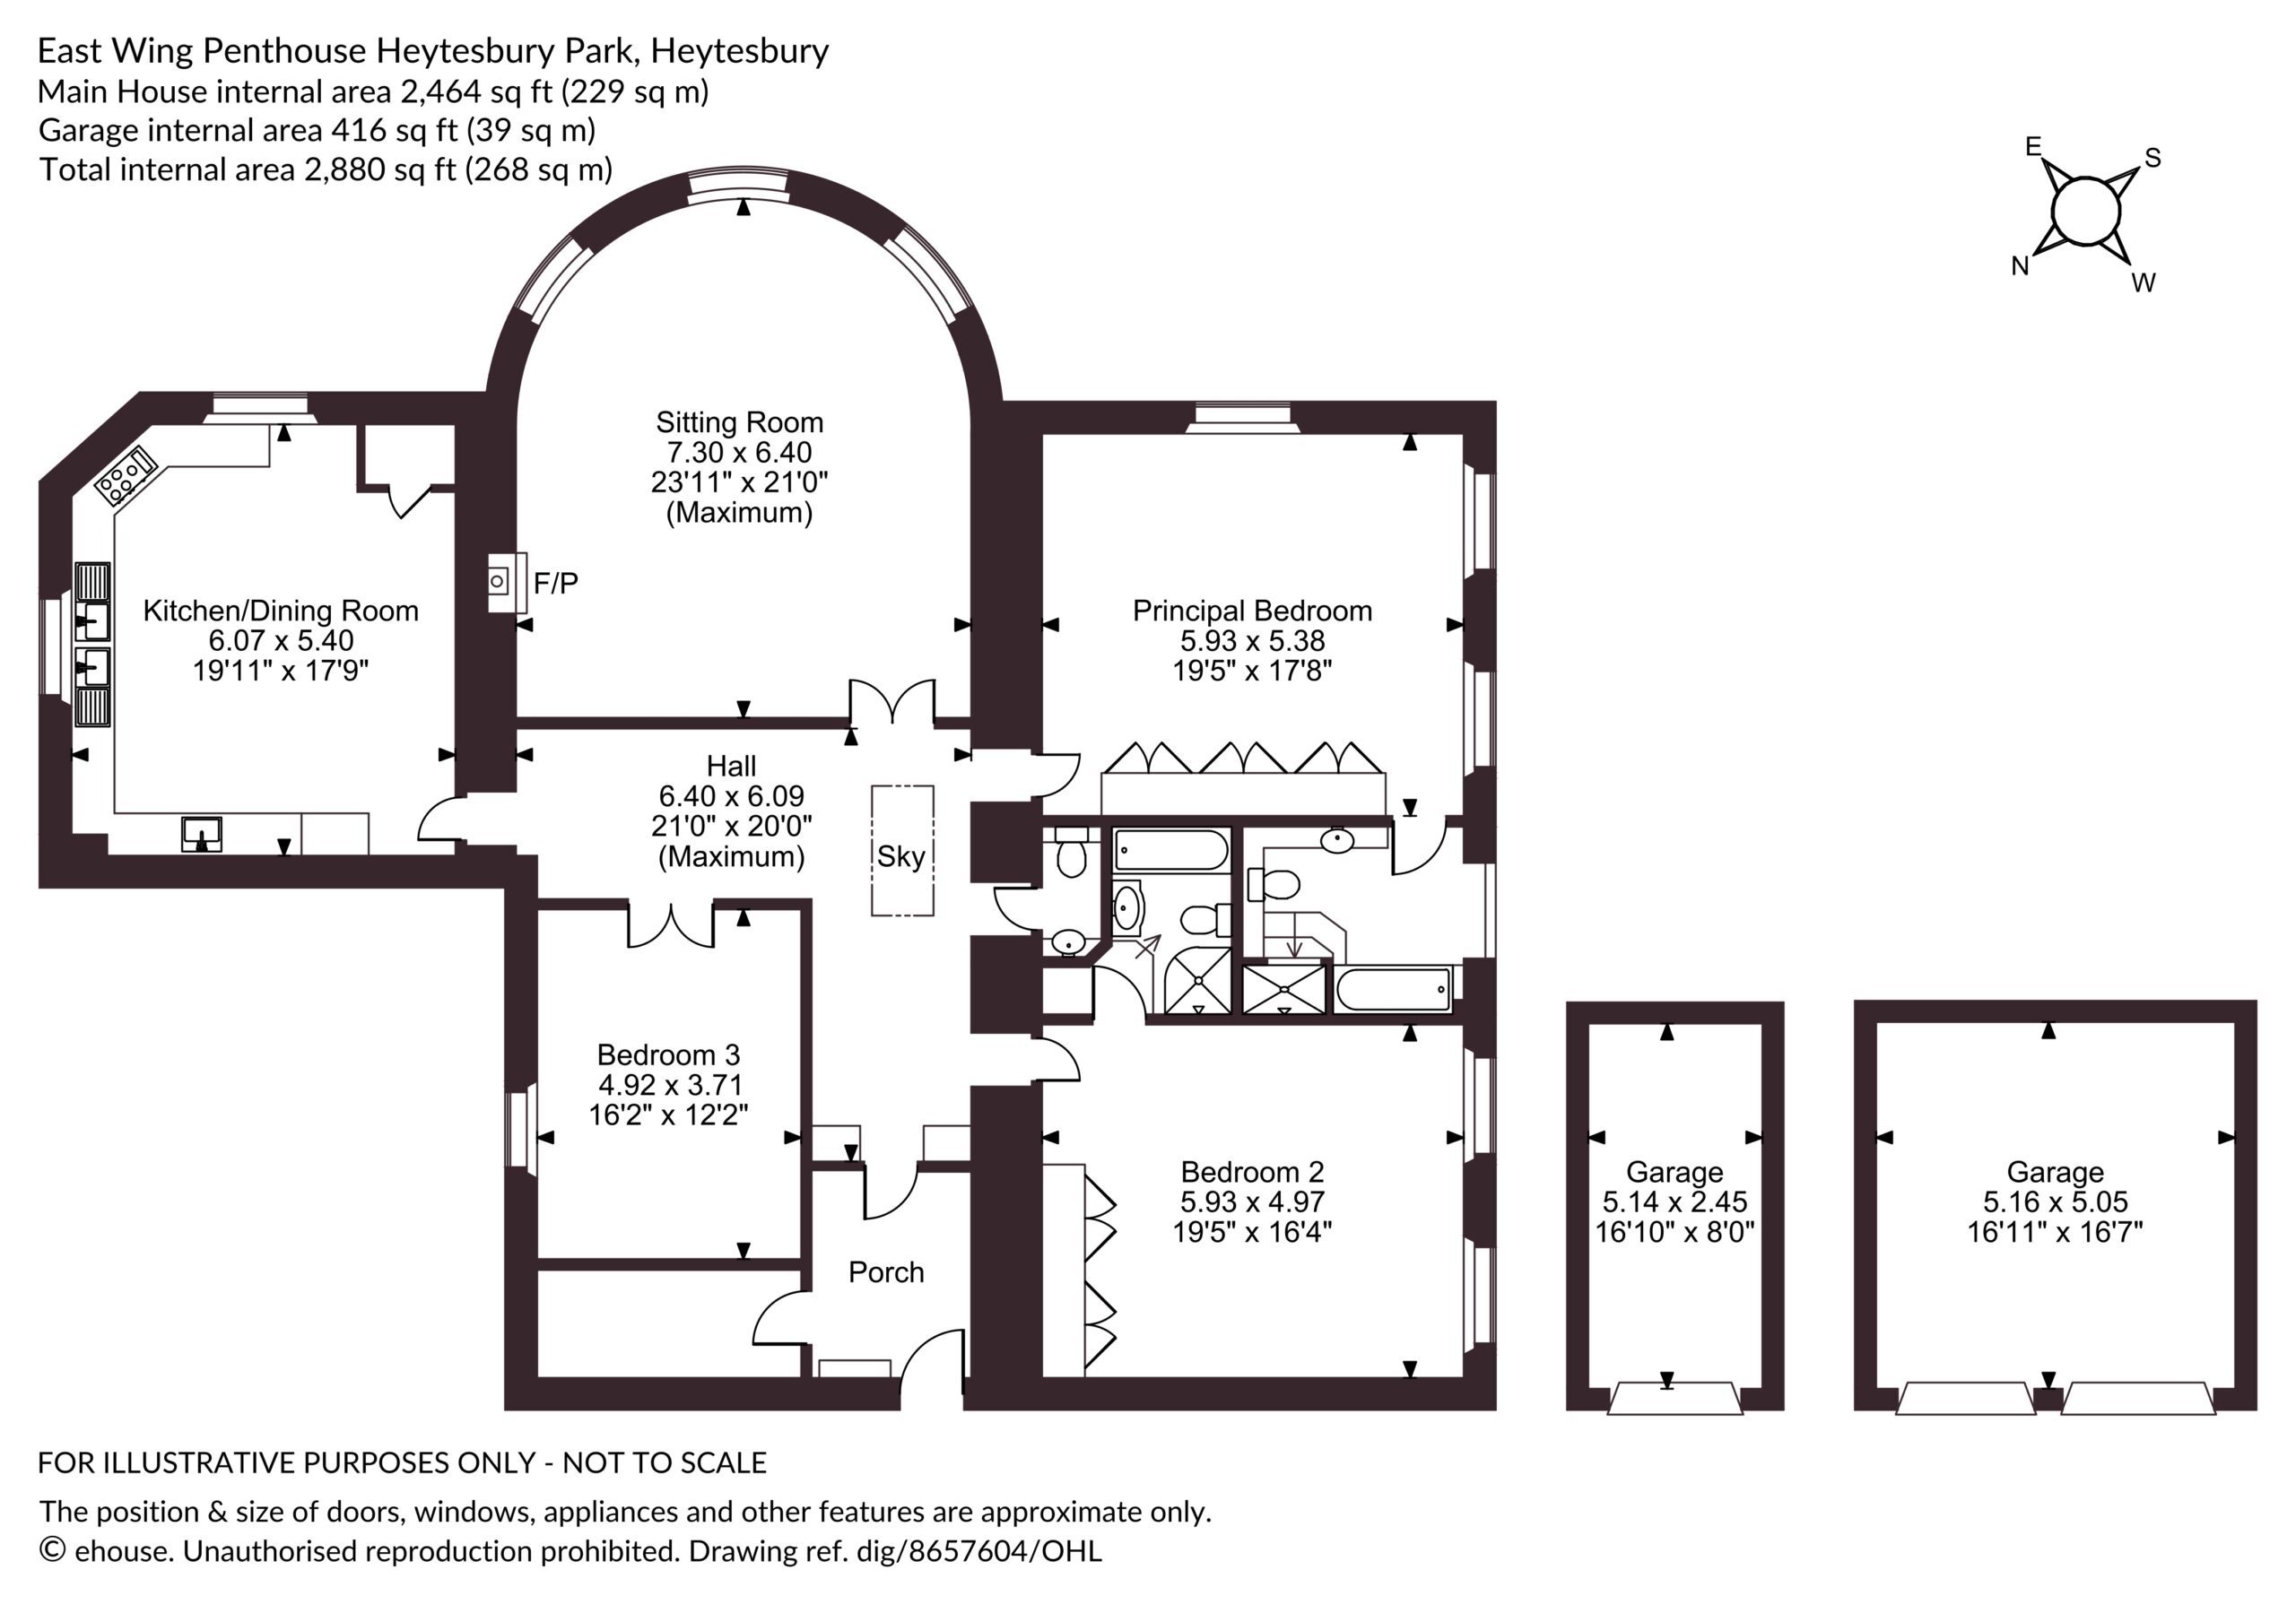
- Penthouse in a Grade II* listed Country House
- Georgian Proportions
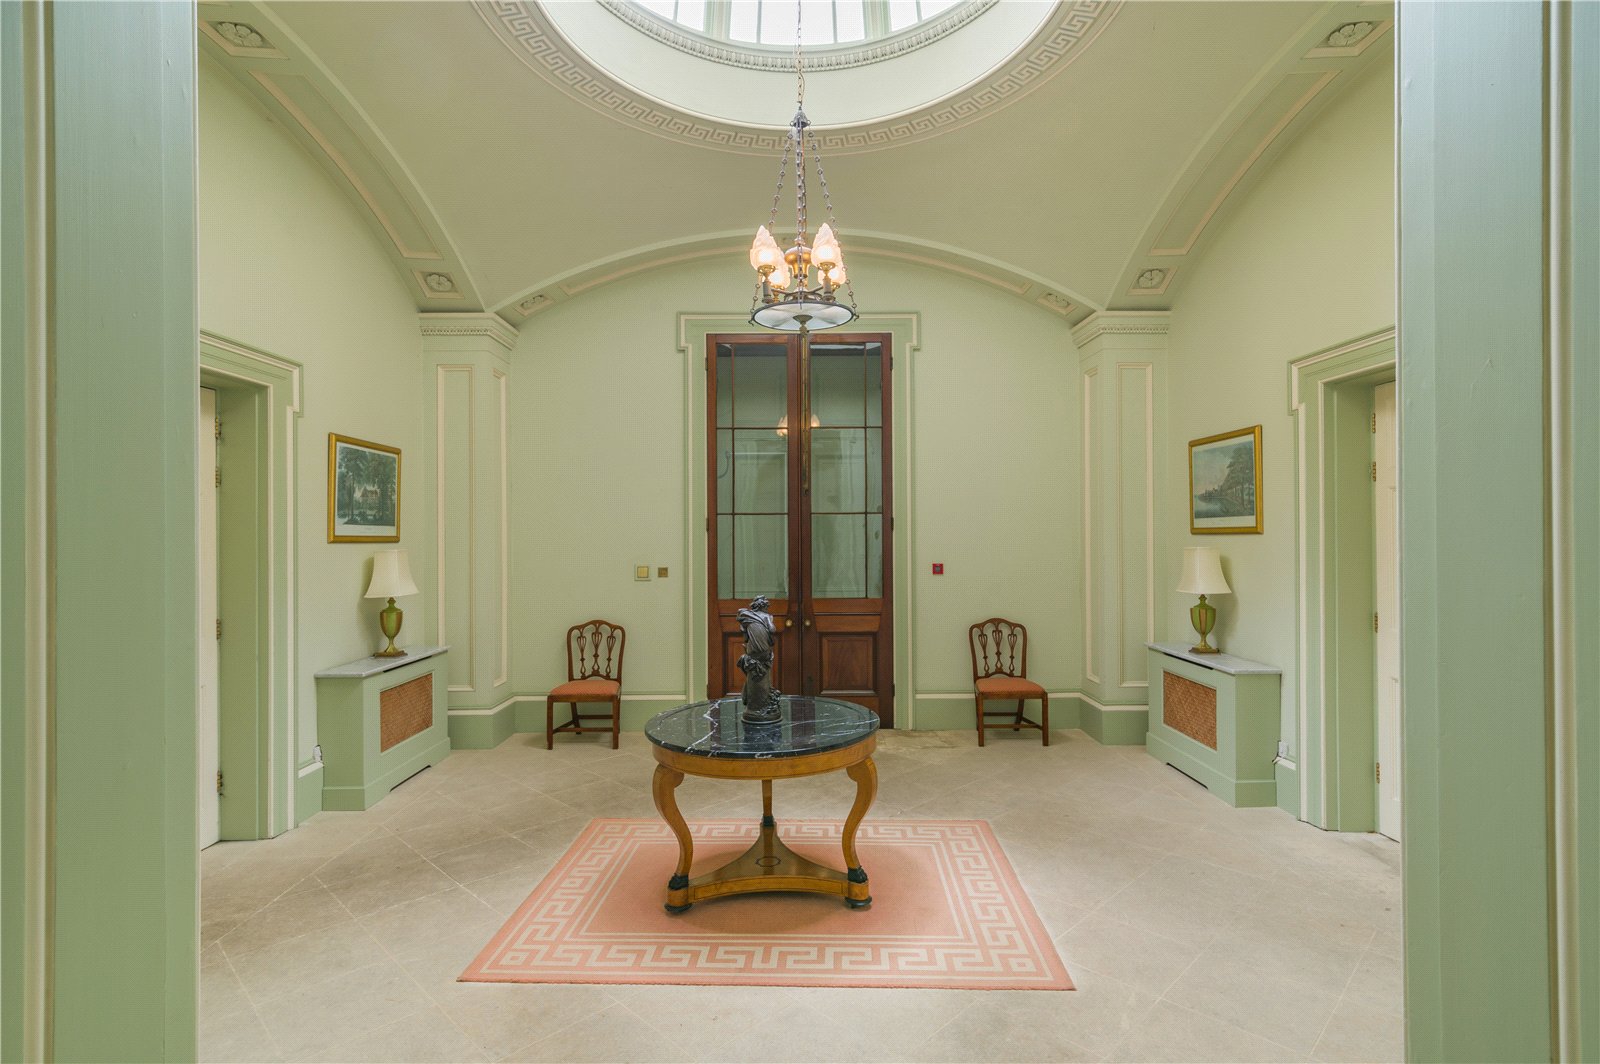
- Communal Hall with lift
- Entrance Lobby
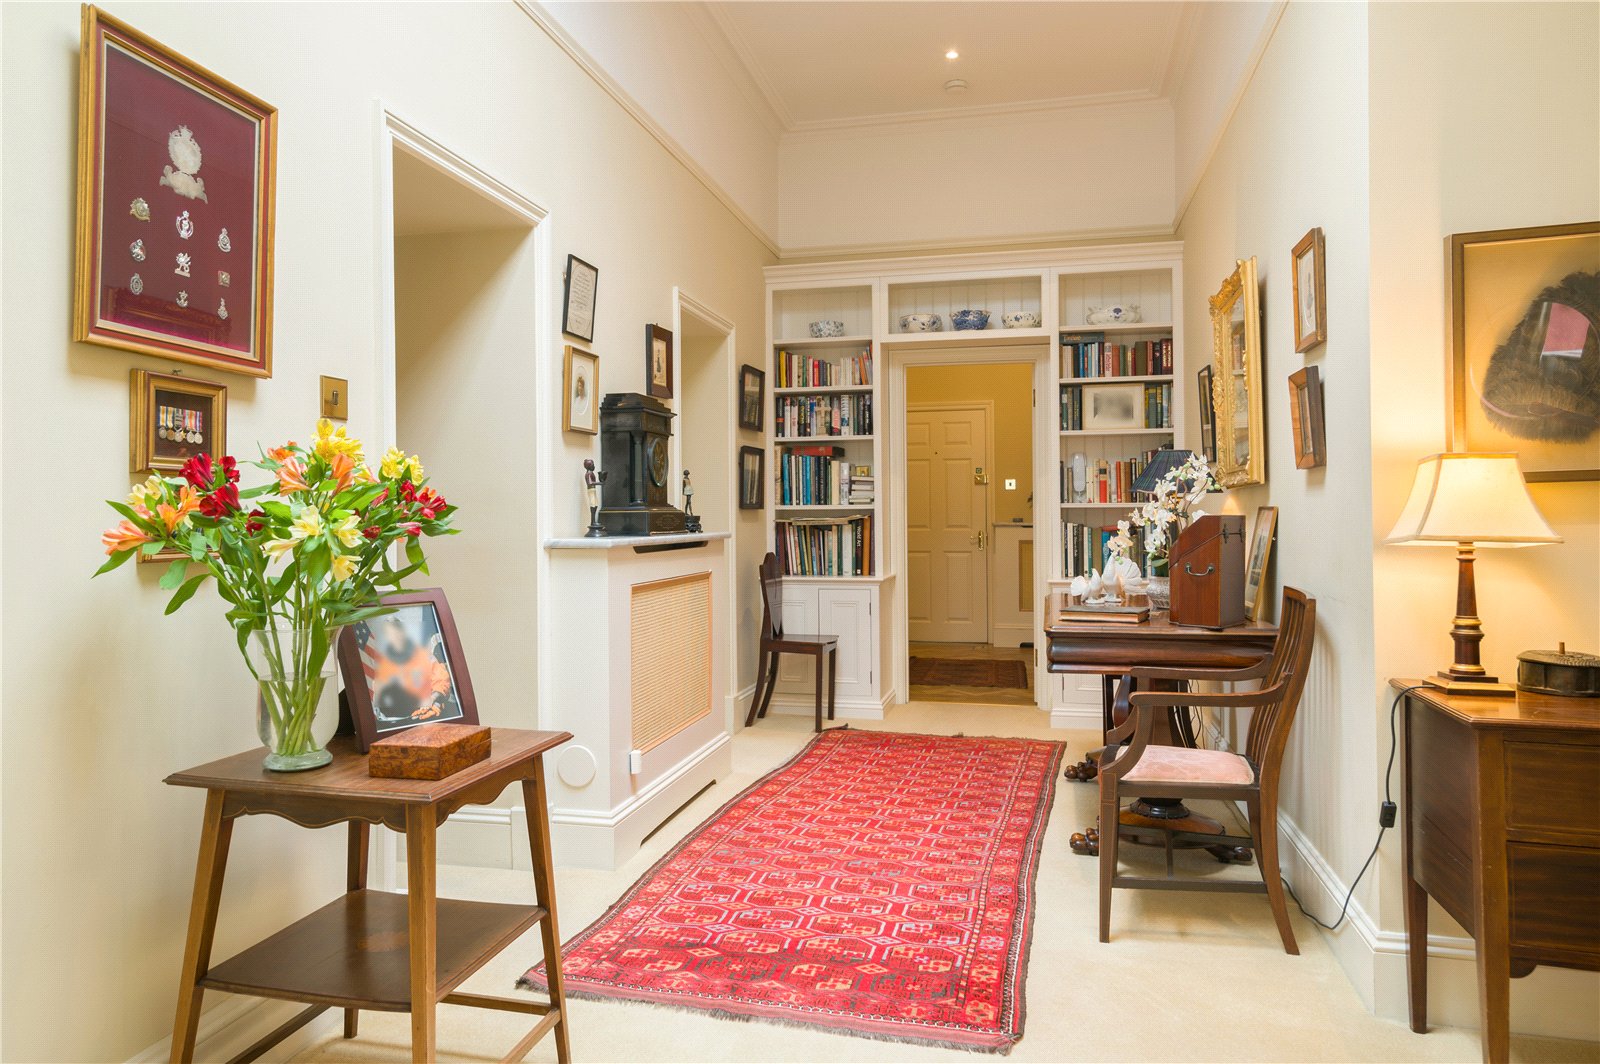
- Hall
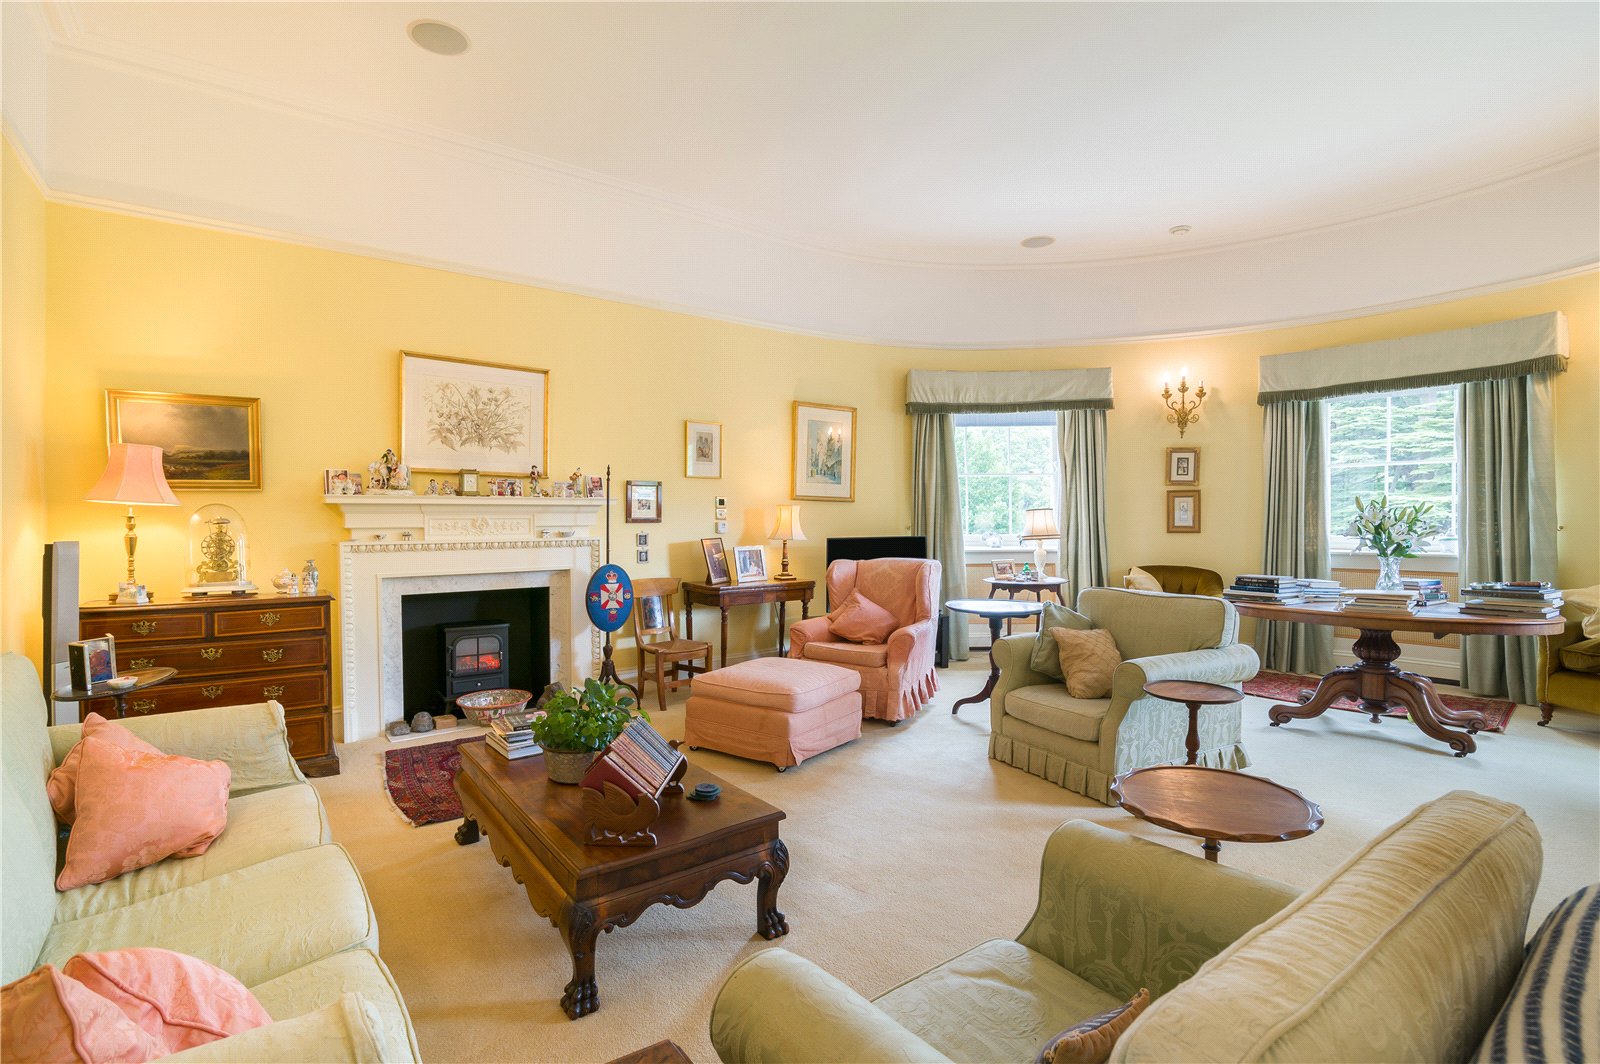
- Large Sitting Room
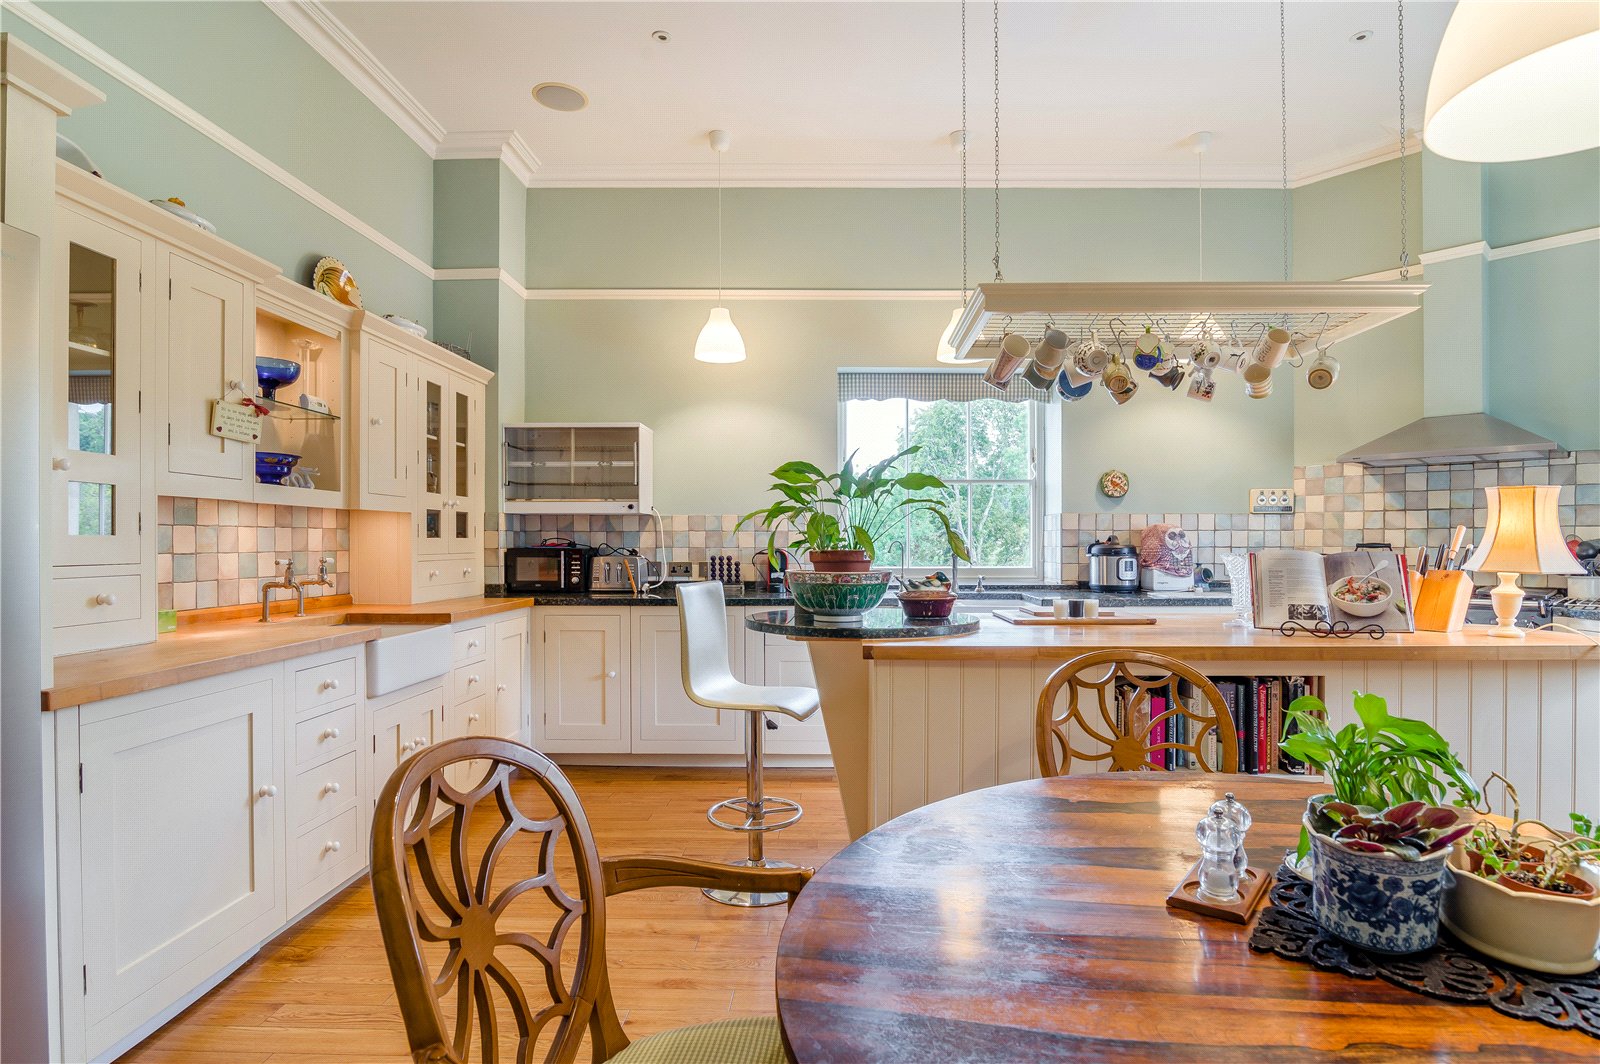
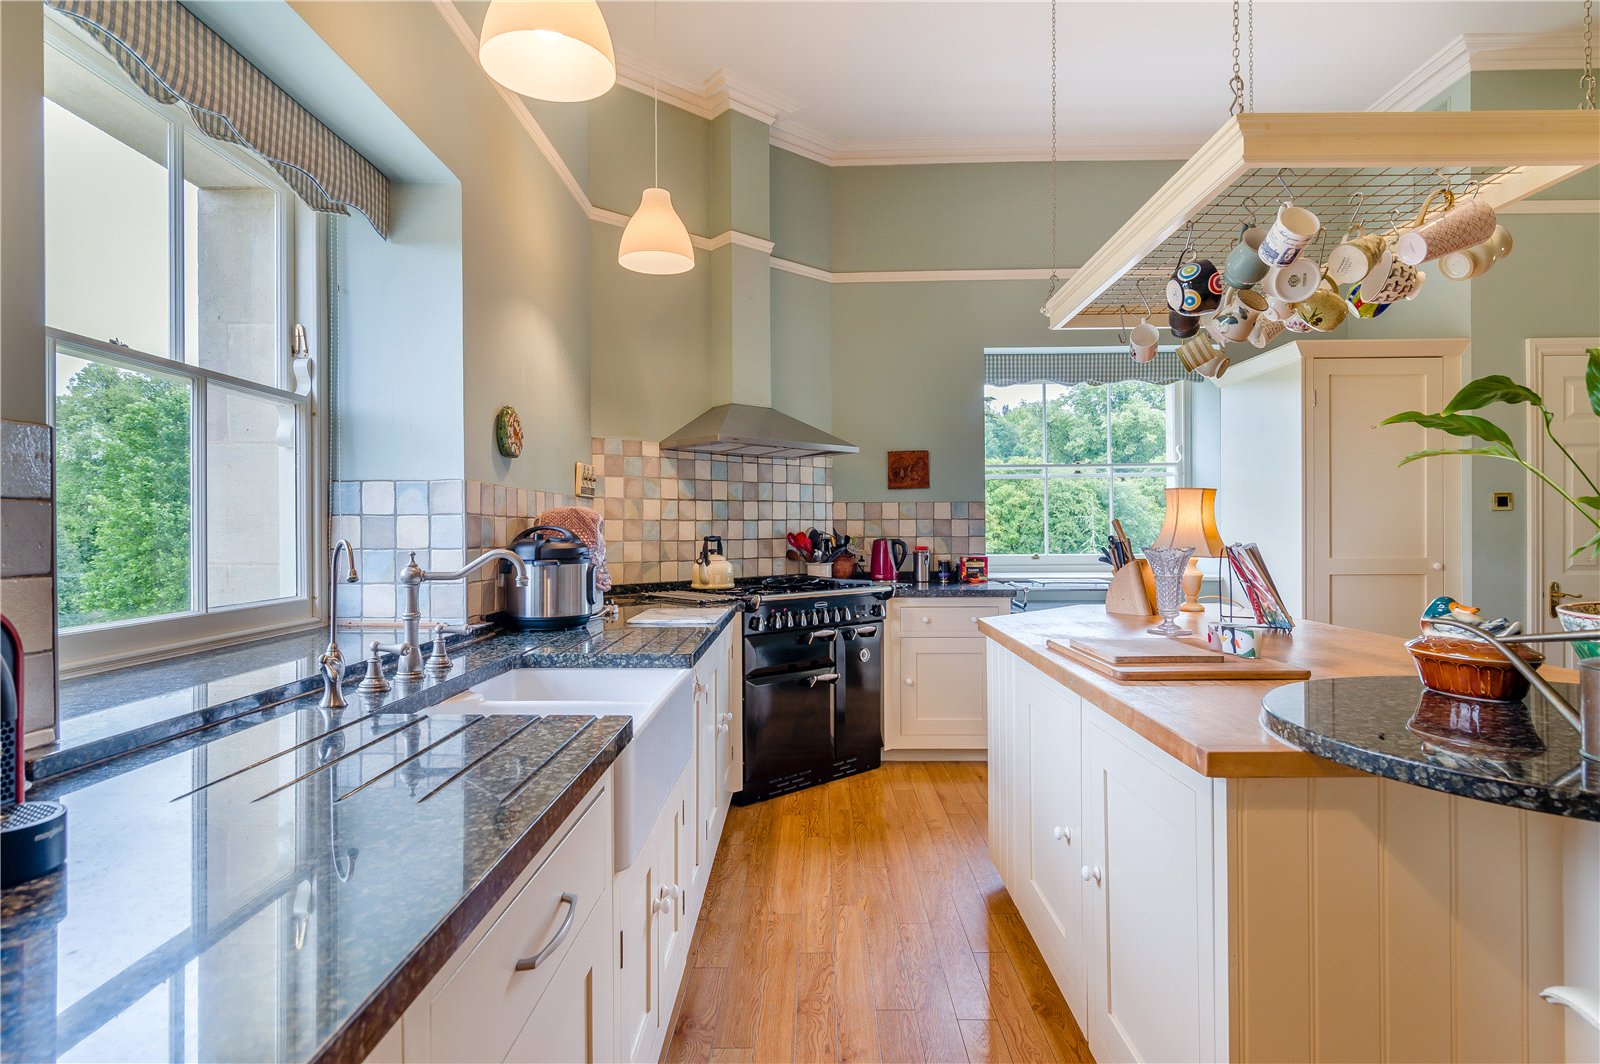
- Kitchen/Dining Room
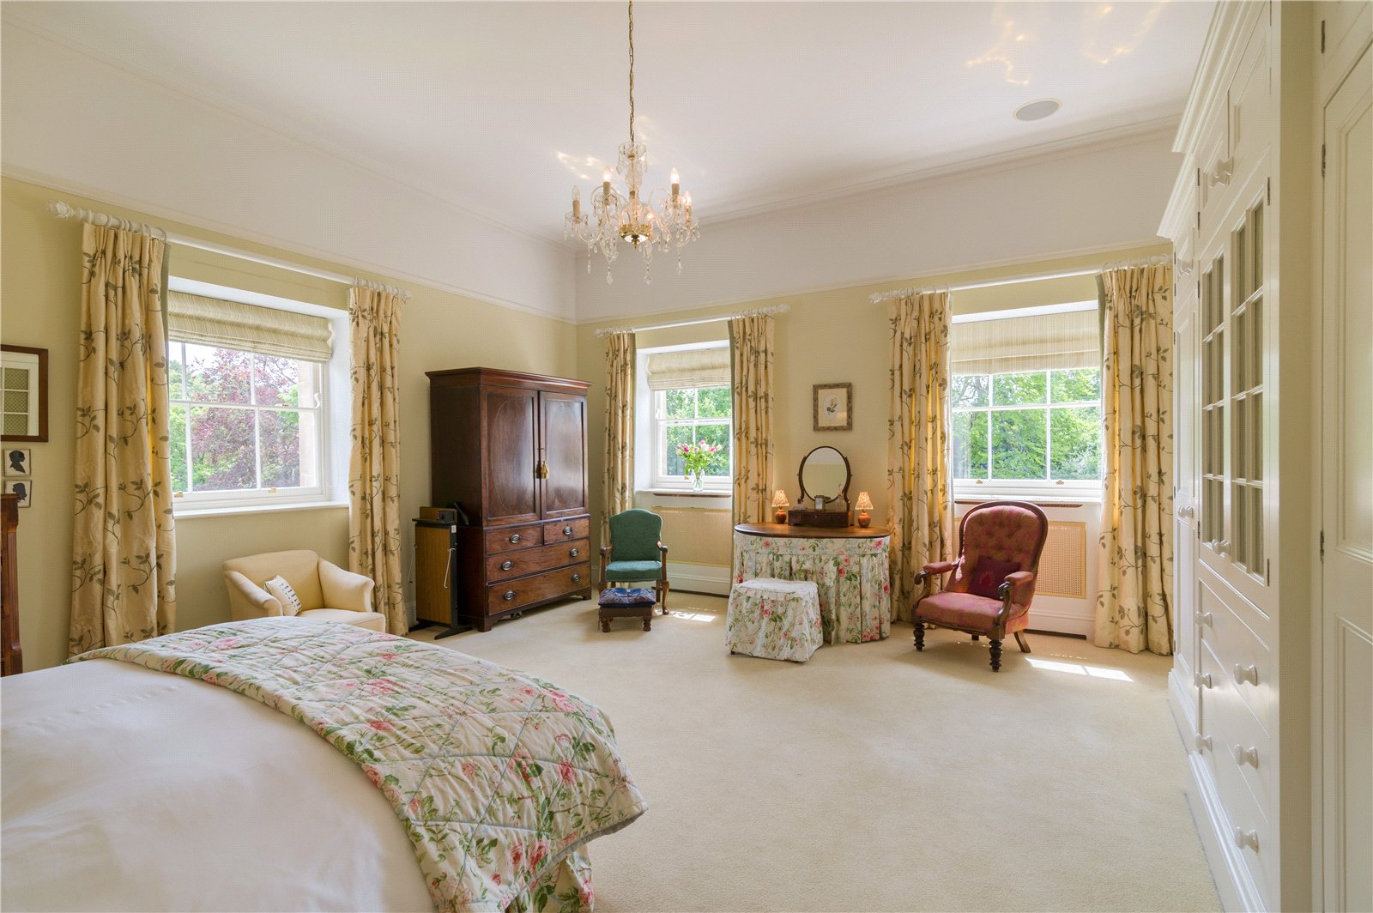
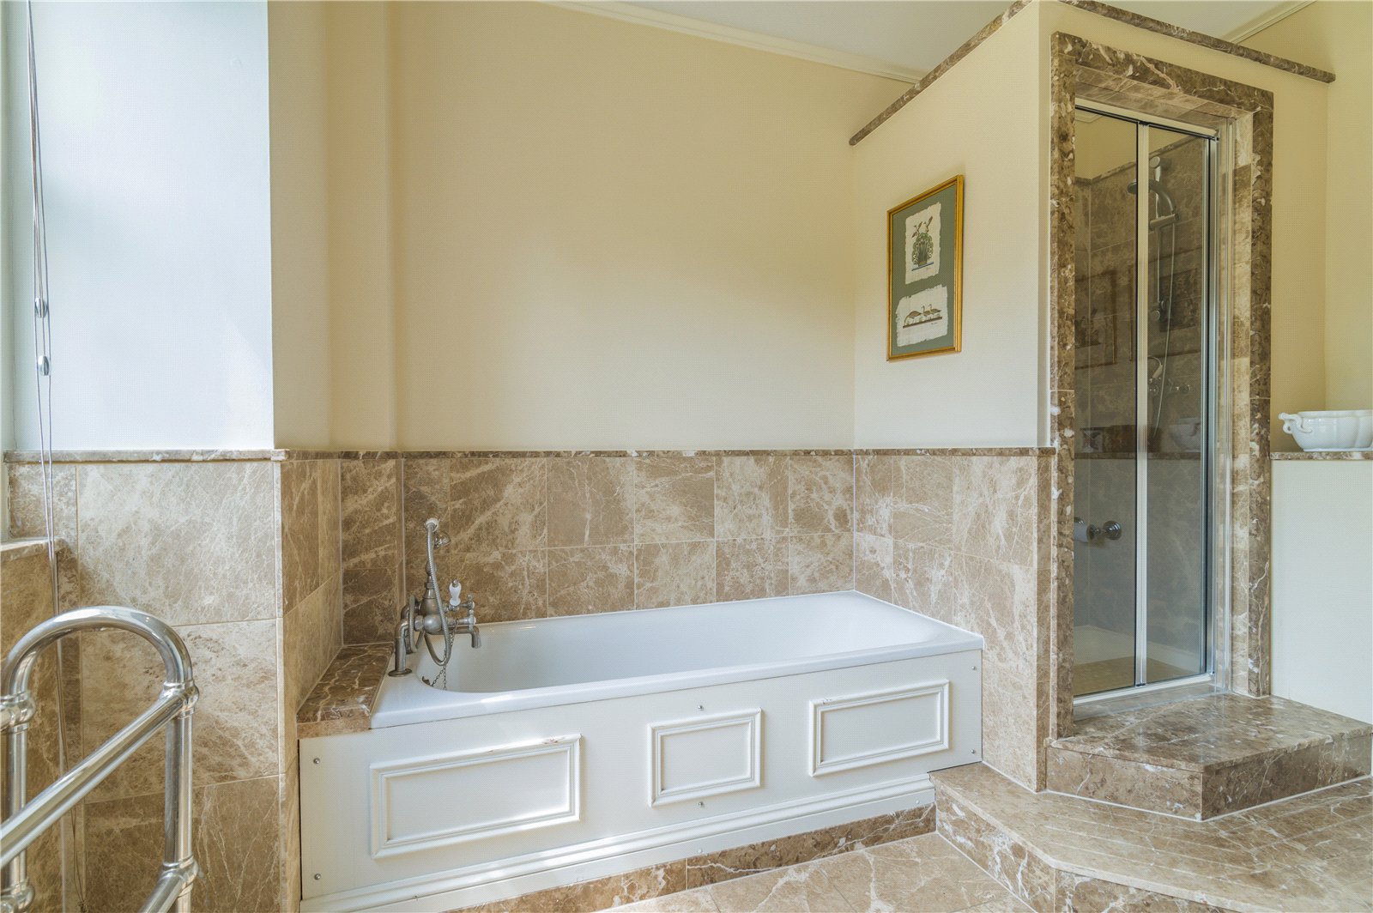
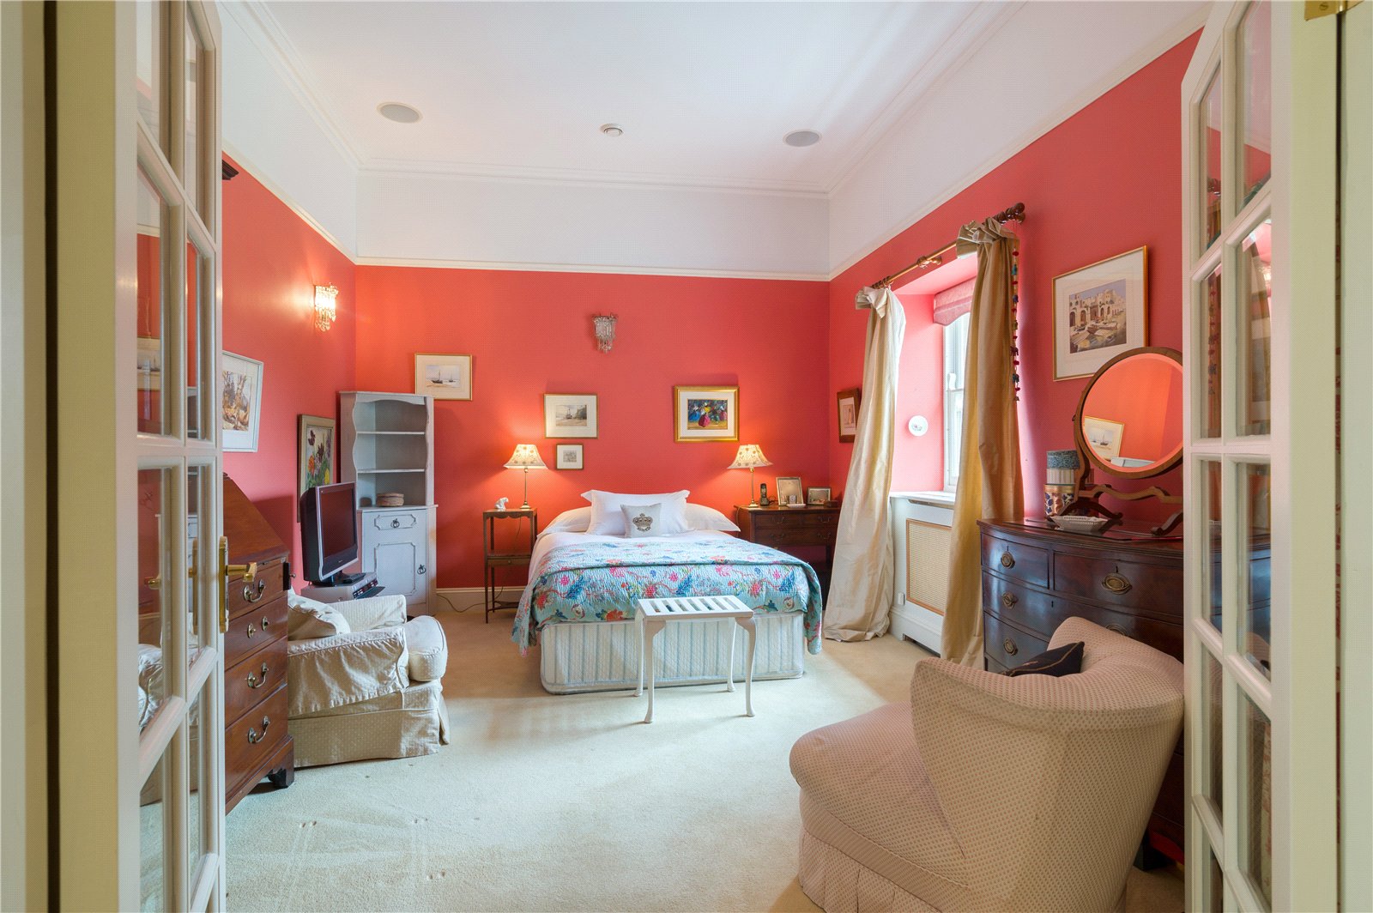
- 2 ensuite double Bedrooms
- 3rd Bedroom/Sitting Room
- Cloakroom
- Store Room
- Communal Gardens
- Parking
- Double & Single Garage
Description
The perfect lock up-and-leave. A wonderful penthouse apartment, situated in an historic country mansion with spacious and adaptable accommodation, and views over beautiful parkland.
PROPERTY
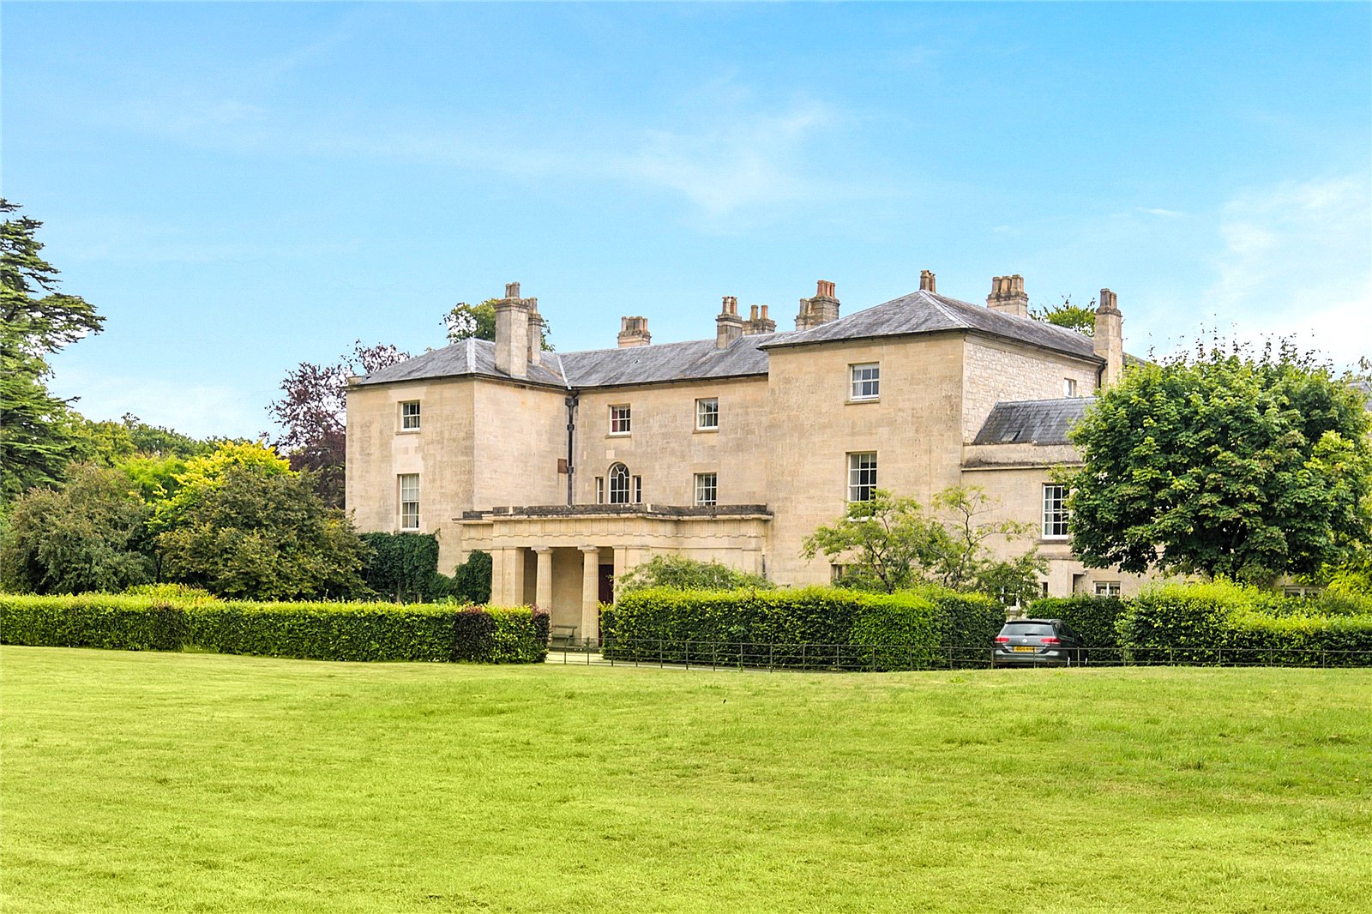
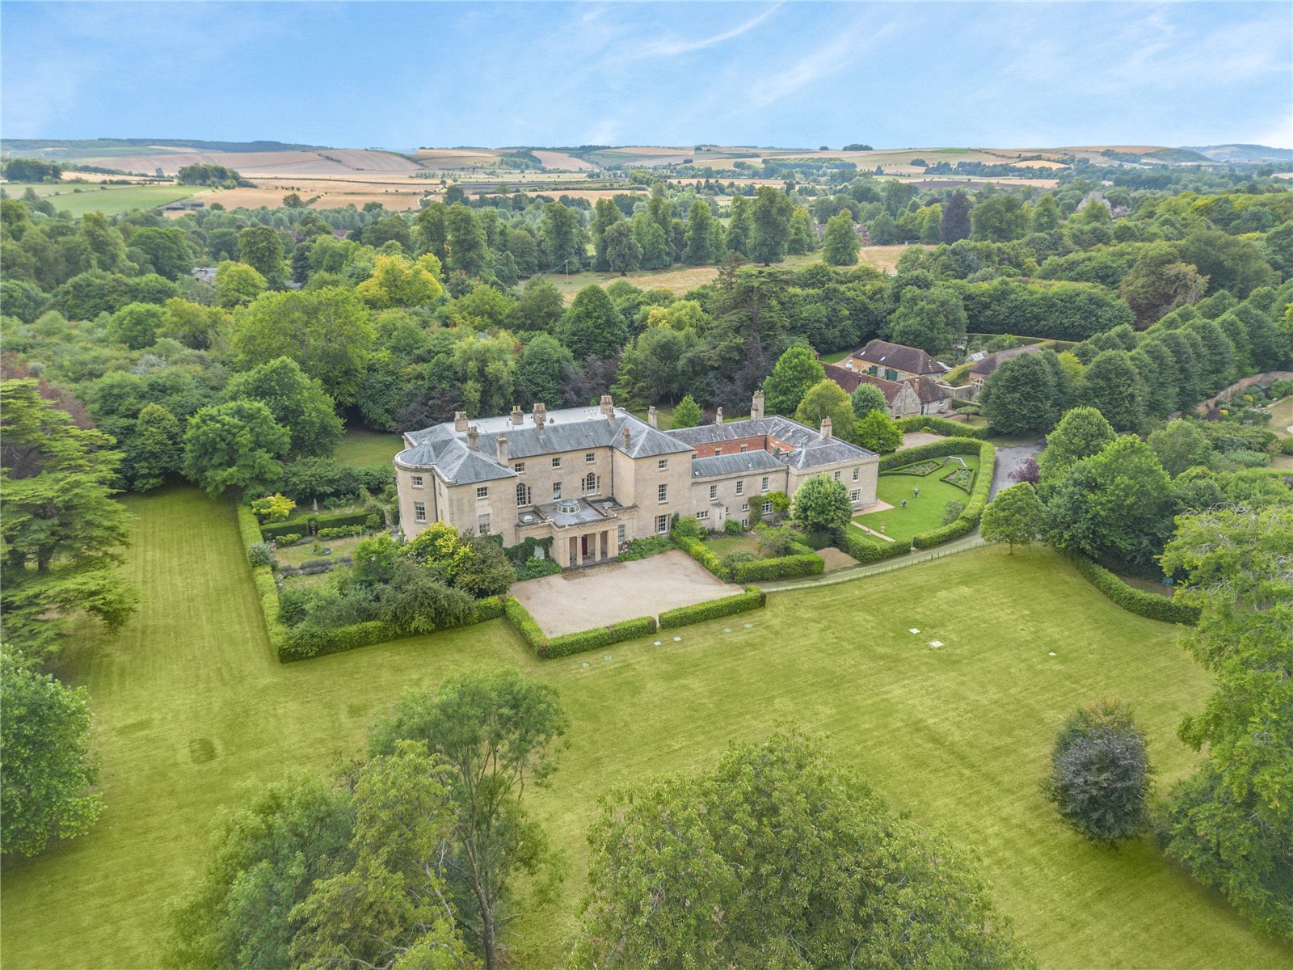
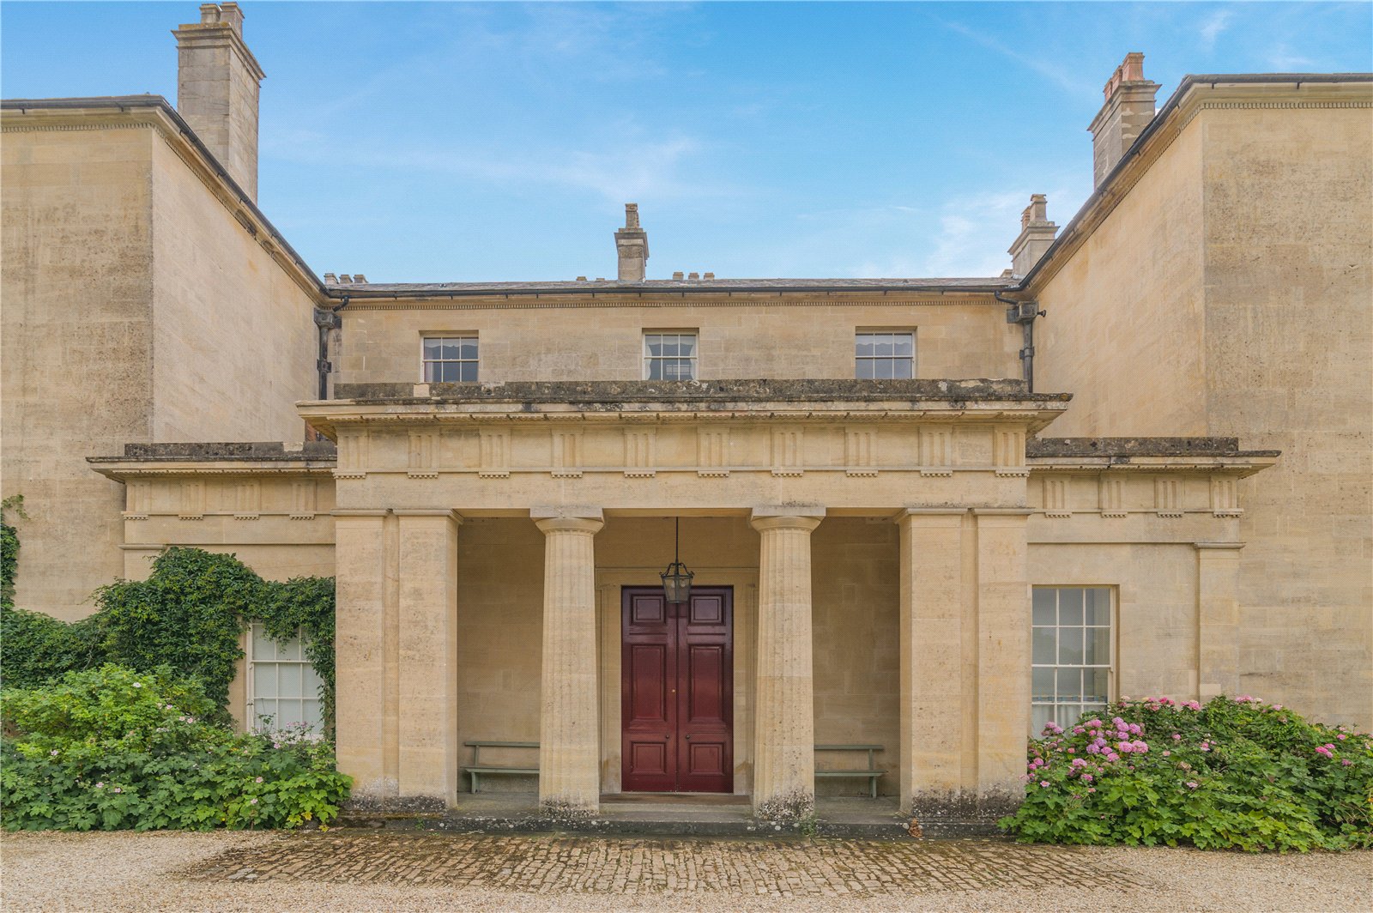
This penthouse apartment occupies half of the top floor of the principal section of Heytesbury House, a wonderfully elegant home or an ideal ‘lock-up-and-leave’ country base, with every room having high ceilings and an attractive outlook. Entered through a grand portico with Doric columns, the imposing communal entrance hall serves just four apartments and has a fine high ceiling with a wonderful copula, with stairs and a lift leading to the second floor.

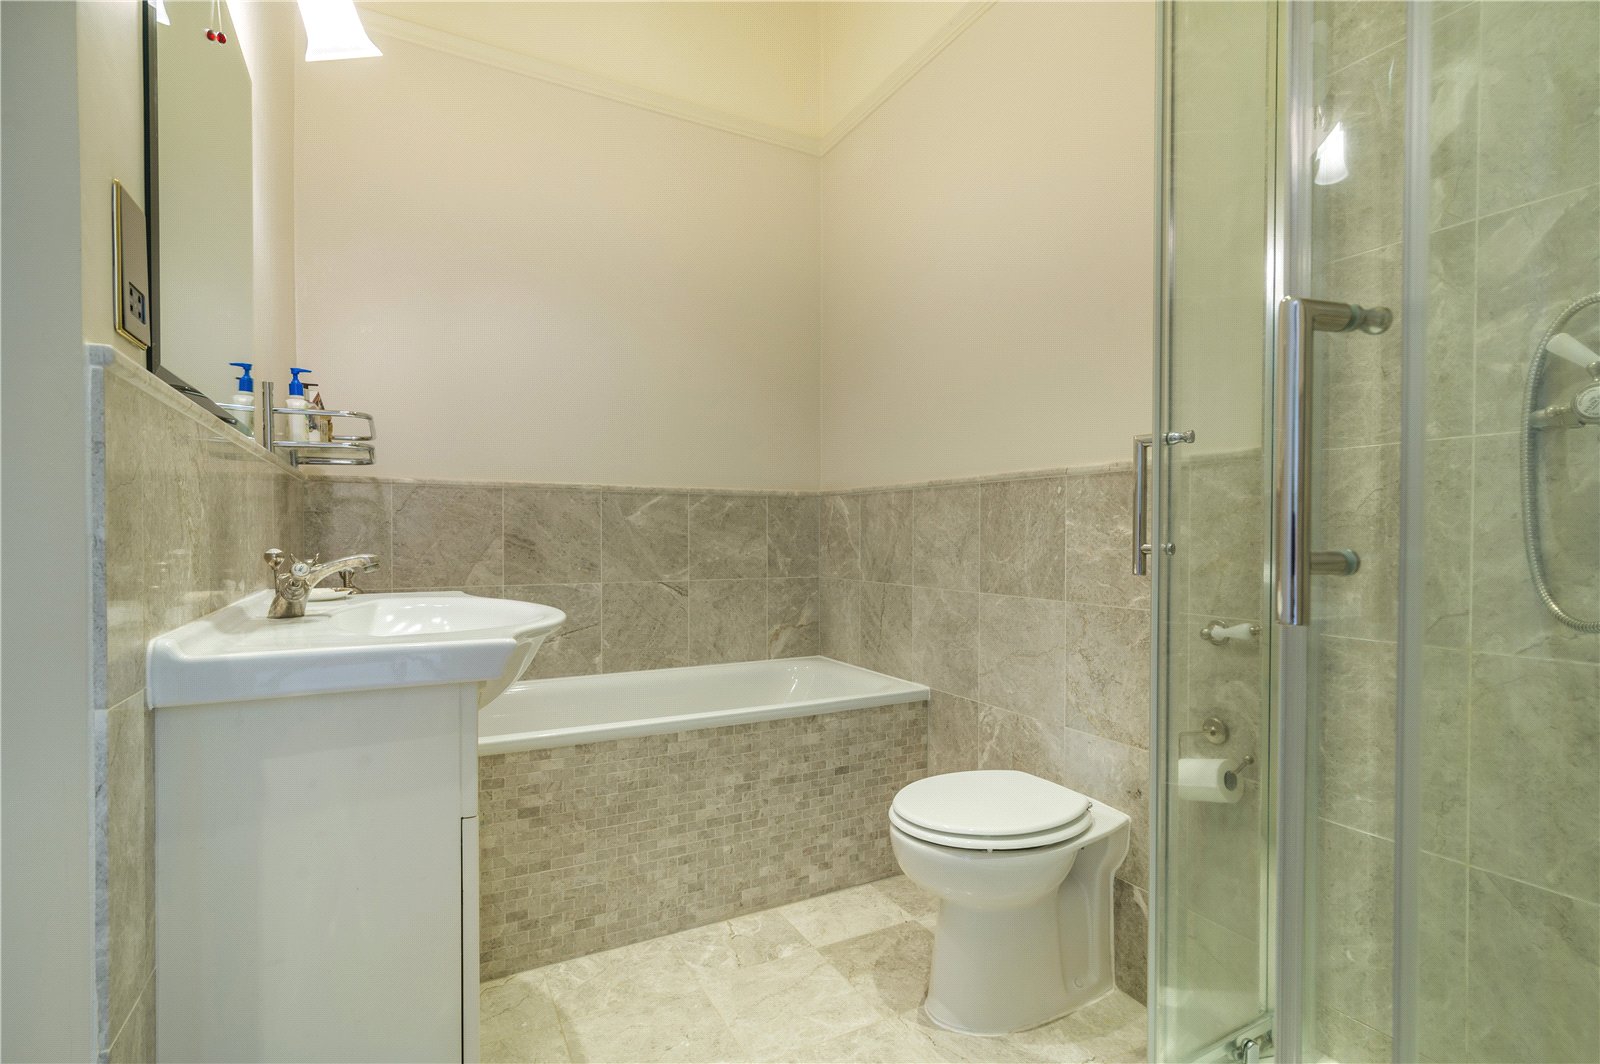
The superbly presented and adaptable accommodation extends to over 2,400 square feet and presently consists of an entrance lobby with a useful walk-in storeroom, cloakroom (with scope to create a shower room), a good-sized light and airy L-shaped reception hall, an impressive drawing room with a deep bay giving lovely views over the park, and a very well-appointed kitchen/dining room with custom designed quality fittings. There are also three double bedrooms, two of which have fitted cupboards and luxurious en-suite bathrooms. The apartment benefits from an audio/video entertainment system linked to four rooms and a ‘fresh’ air ventilation system.
OUTSIDE
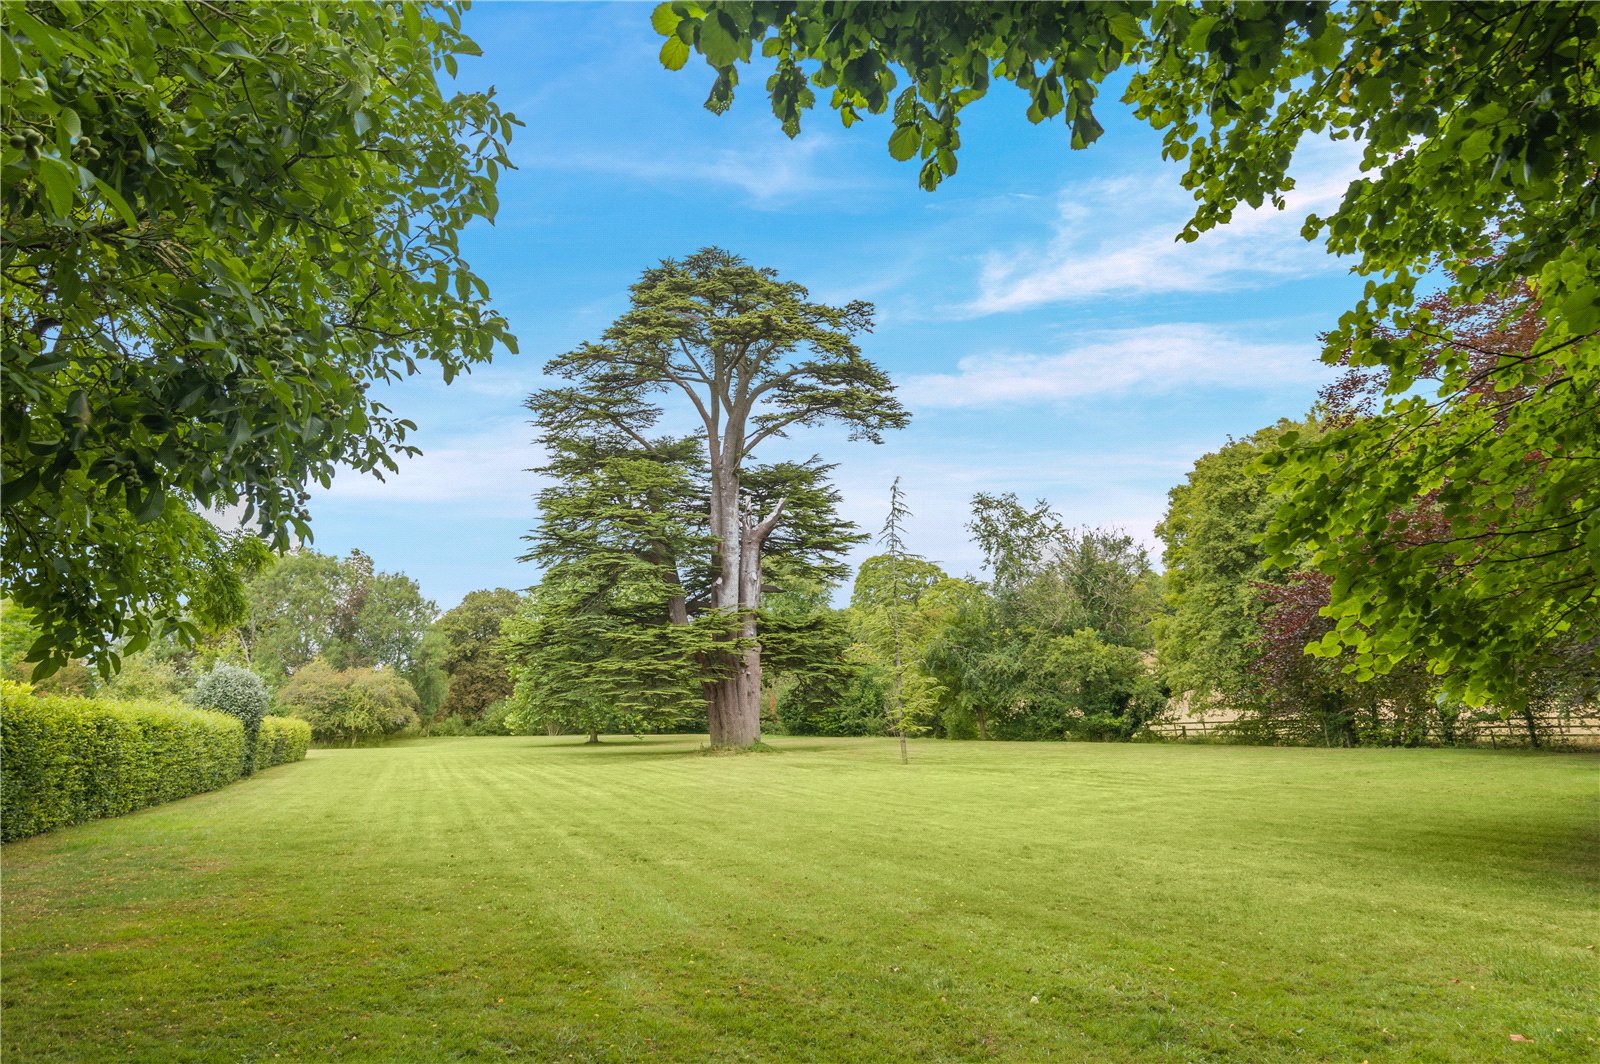
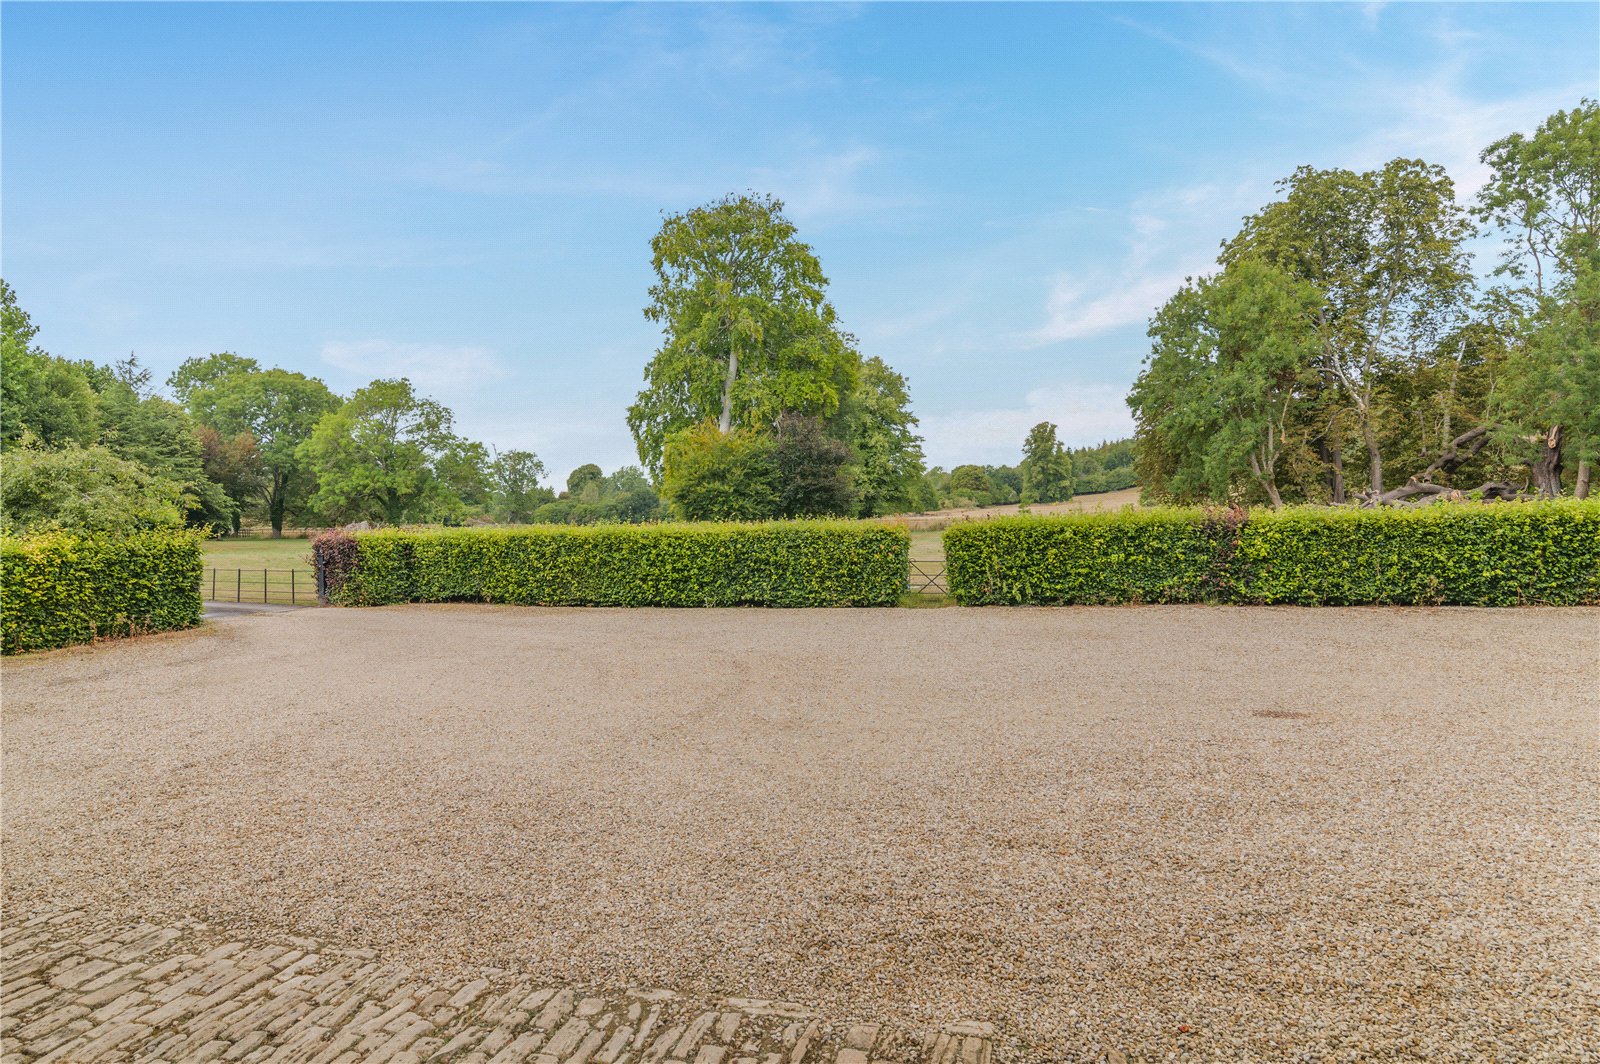
Heytesbury Park is approached via a pair of modern lodge houses with a tree lined drive sweeping past the converted outbuildings and ‘wing’ townhouses to a generous gravelled parking area, bordered by beech hedging, and for the use of the residents of the ‘main’ house with parking for up to three cars reserved for this apartment. The house is surrounded by absolutely delightful parkland grounds extending to around six acres and mainly consisting of well-kept lawns and an array of majestic mature trees. Beyond the park are privately owned paddocks and woodland, the former usually populated by horses, and this backdrop provides a very pleasing, far-reaching rural vista from the apartment.
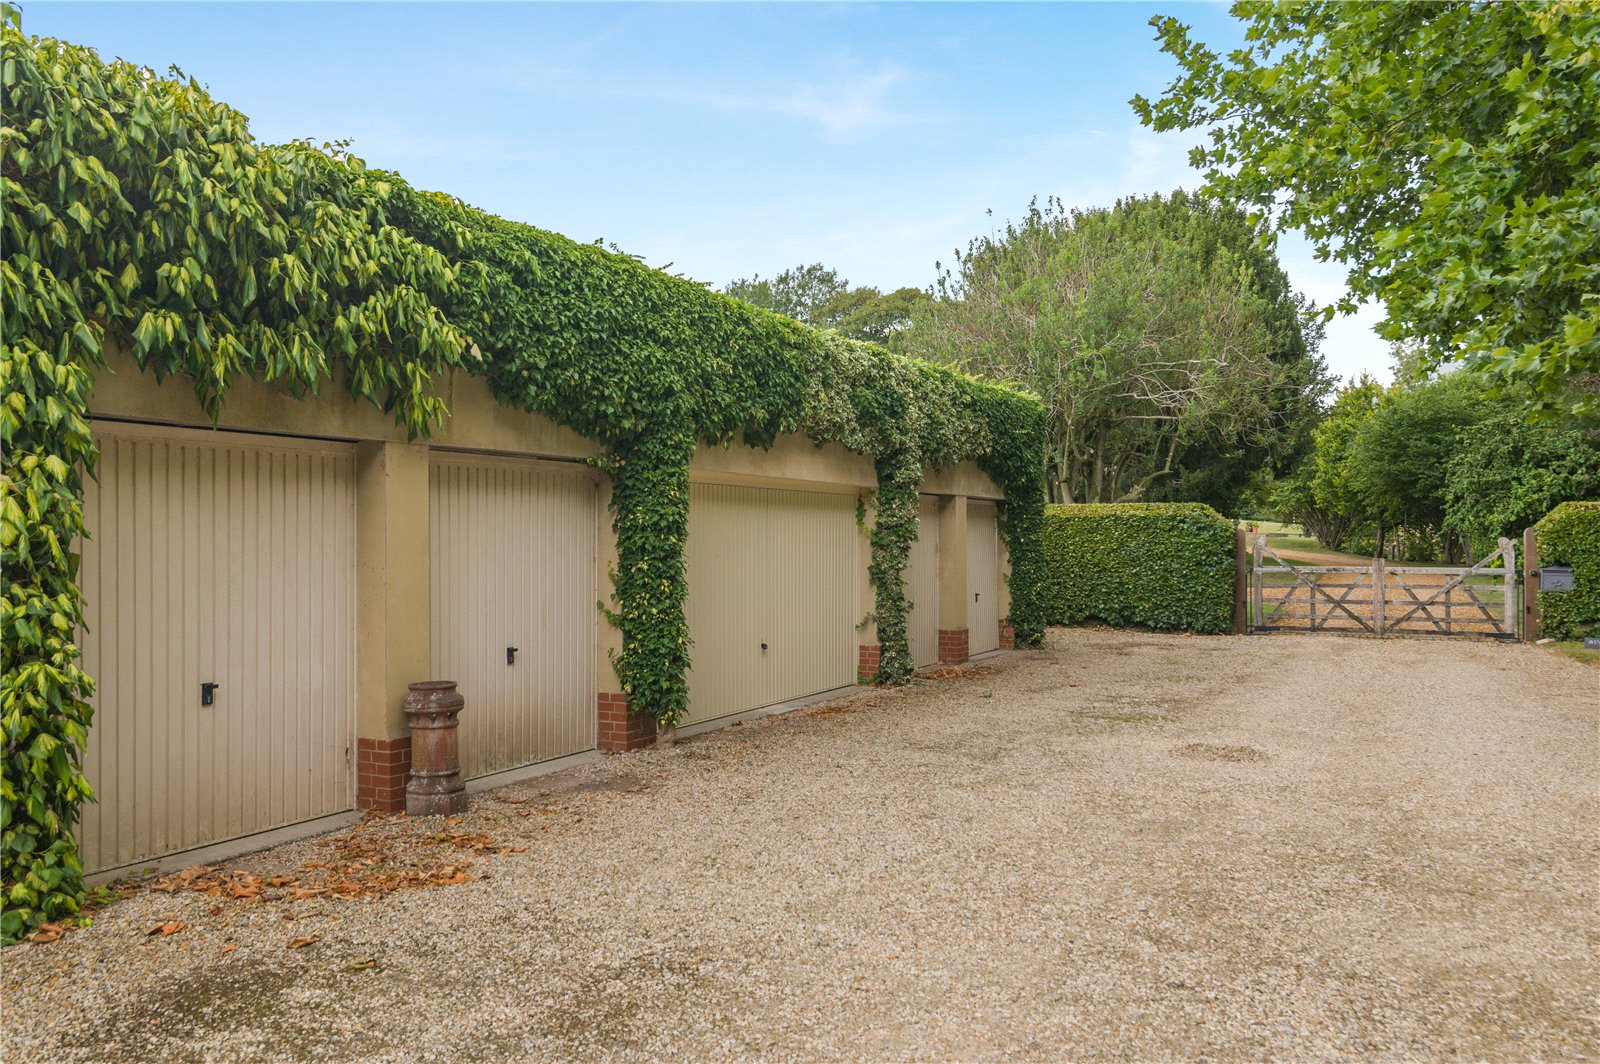
The property also benefits from having two garages, one double (with mezzanine storage) and one single, in a separate, well screened block.
DIRECTIONS (BA12 0HG)
Turn off the A36 almost opposite the turning to Heytesbury village. After about 50m turn right at stone pillars flanked by lodge houses. Follow the drive around to the left and Heytesbury House can be found at the end.
What3words: ///ourselves.caused.staring
TENURE
The tenure of the property is Leasehold.
Lease: 999 years from 24th June 1998
Service charges: £507.25 p/m (2026/27)
SERVICES
Mains water and electricity, shared private drainage, bulk LPG fired central heating & hot water.
LOCAL AUTHORITY
Wiltshire Council Council Tax Band G
EPC
E (54) – Please refer to the agents for the complete certificate.
BROADBAND & MOBILE
Ofcom Checker:
Ultrafast available
O2 good, Vodaphone variable
VIEWINGS
Strictly by appointment via Rural View.
Joint Sole Agents Strutt & Parker
Stamp Duty Calculator
Register with us
Please complete the form below and one of us will be in touch shortly.